Browse categories
Explore
Fiverr Pro
English
$
USD
Kenya
3 orders completed
Structural Design and Detailing Expert, Reinforcement Detailing
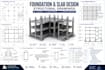
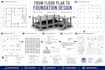
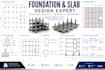
Design Professional Foundation & Slab Structural Drawings
Looking for accurate and construction-ready foundation and slab design drawings? You've come to the right place!
I provide professional structural foundation and slab drawings for residential and commercial buildings, ensuring every design is safe, practical, and prepared for construction. Whether you're building a new home, an apartment, or a commercial project, I deliver detailed structural documentation tailored to your requirements.
What I Offer
Why Choose Me?
Software Used
Please contact me before placing an order to discuss your project requirements and select the most suitable package.
Project scale:
Building
Building type:
Residential
•
Commercial
•
Office & workspace
Material speciality:
Concrete
•
Steel
Please inform the freelancer of any preferences or concerns regarding the use of AI tools in the completion and/or delivery of your order.
What do you need to start my project?
Please provide your architectural drawings (PDF/DWG), floor plans, site dimensions, soil report (if available), and any project specifications or local design requirements.
What types of projects do you work on?
I provide foundation and slab structural drawings for residential, commercial, and small industrial buildings.
Will the drawings be construction-ready?
Yes. All drawings are prepared with clear structural details and are suitable for construction, subject to local codes and project requirements.
Do you perform structural calculations?
Yes. I can provide foundation sizing, slab design, and structural load calculations when required.
Which software do you use?
I use AutoCAD, Autodesk Revit, ETABS, SAFE, SAP2000, and other professional structural engineering software.
Can you redesign or modify existing structural drawings?
Yes. I can revise, optimize, or update existing foundation and slab drawings based on your requirements.
Can you design according to my country's building code?
Yes. If you provide the applicable design code or project requirements, I can prepare the drawings accordingly.
Should I contact you before placing an order?
Yes. Please message me before ordering so we can review your project, discuss the requirements, and select the best package for your needs.


