Browse categories
Explore
Fiverr Pro
English
$
USD
Hi!
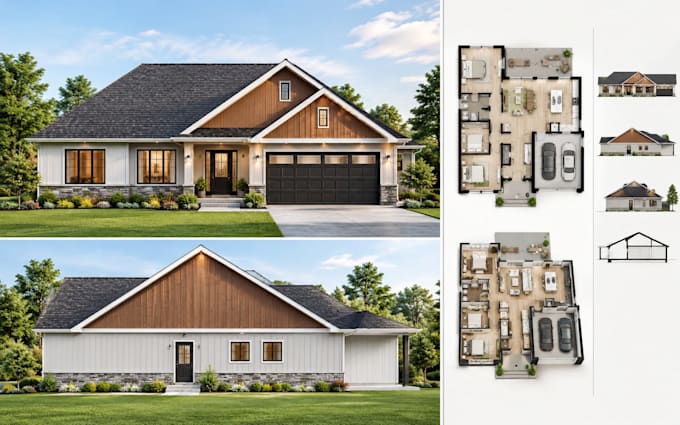
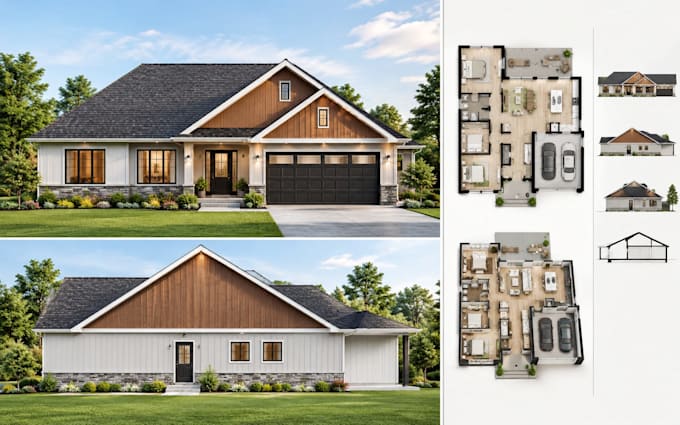
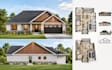
Looking for a tiny house plan that is functional, detailed, and ready for your next design or construction stage? I can help turn your ideas, sketches, or requirements into a professional tiny house design and architectural drawing set.
What I can design:
Deliverables: PDF, JPG, DWG or DXF depending on your package.
I focus on space-efficient layouts, clear drawings, accurate dimensions, and practical design for tiny homes and small houses.
Why work with me?
Professional architectural design
Clean & detailed CAD drawings
Customized to your requirements
Clear communication & revisions
Please message me before ordering so we can discuss your project size, requirements, and the right package for your needs.
Fiverr does not screen freelancers in this category. Please verify qualifications and discuss requirements with the freelancer before ordering, including any preferences regarding the use of AI tools.
AutoCAD 2d floor plan design Elevations
Languages
What do you need from me to start the tiny house design?
Please provide your dimensions, sketch, reference images, preferred layout, or any specific requirements. I can also work from an existing floor plan.
What is included in your tiny house plans?
Depending on the package, I can provide a floor plan, dimensions, furniture layout, elevations, sections, roof plan, and other architectural drawings.
Can you design a custom tiny house floor plan?
Yes. I can create a custom tiny house floor plan based on your available space, room requirements, lifestyle, and preferred design style.
Do you design tiny homes and small houses?
Yes. I can work on tiny homes, small houses, cabins, modular homes, and similar compact residential projects.
Can you provide editable CAD files?
Yes. Editable DWG or DXF files can be provided depending on the selected package and project requirements.
Can you create a 3D design of my tiny house?
Yes. I can create 3D floor plans, exterior views, and realistic architectural visualization as an additional service or package option.
Should I contact you before placing an order?
Yes. Please message me first with your project details, dimensions, requirements, and references so we can confirm the scope and select the appropriate package.