Browse categories
Explore
Fiverr Pro
English
$
USD

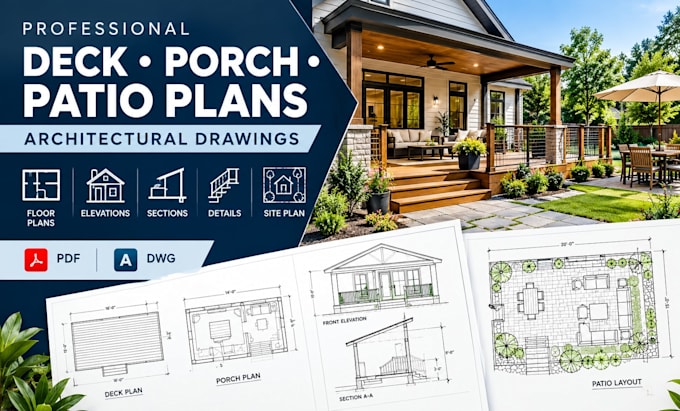

DECK, PORCH & PATIO PLANS | ARCHITECTURAL DRAWINGS
Transform your outdoor space ideas into clear, professional drawings tailored to your project needs. I provide 2D deck plans, porch designs, patio layouts, and construction drawings for residential properties.
MY SERVICES INCLUDE:
WHY CHOOSE MY SERVICE?
Whether you're planning a new backyard deck, upgrading your porch, or creating a functional patio, I can help turn your ideas into practical, easy-to-understand drawings.
Please message me before ordering complex projects. Structural engineering, stamped drawings, and permit approval are not included unless specifically agreed and handled by appropriately qualified professionals.
Fiverr does not screen freelancers in this category. Please verify qualifications and discuss requirements with the freelancer before ordering, including any preferences regarding the use of AI tools.
Complete Architectural Solutions: Floor Plans, Construction Drawings, 3D Renders
Languages
