Browse categories
Explore
Fiverr Pro
English
$
USD
Architectural Designer Structural Underfloor Heating Engineer
If you're designing a heating system, you need an accurate heat loss calculation before you can size anything correctly get it wrong and you end up with an oversized boiler, undersized radiators, or a system that fails inspection.
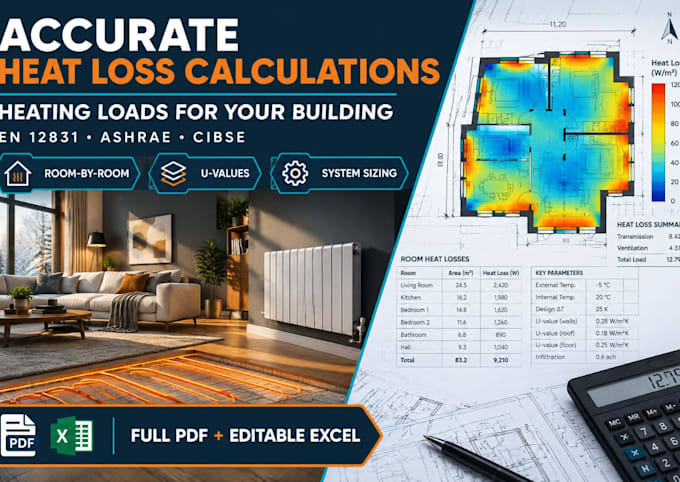
I'm a building engineer (civil, structural, and architectural background) who calculates heat loss and heating loads to EN 12831, ASHRAE, or CIBSE standards, depending on your region.
What I calculate:
What you'll receive:
Whether it's one room or a full building, I'll make sure your heating system is sized right the first time. Message me before ordering.


Project scale:
Building
Building type:
Residential
•
Commercial
•
Office & workspace
Please inform the freelancer of any preferences or concerns regarding the use of AI tools in the completion and/or delivery of your order.
What do you need from me to start?
Floor plans and your building's location at minimum. I can work with reasonable assumptions on construction details and flag them clearly in the report.
Which standard should I choose?
Tell me your country and I'll recommend the right one — EN 12831, ASHRAE, or CIBSE.
Do you size the heating system too?
A: Yes.
Can you handle commercial buildings?
Yes — message me with the scope first so I can quote accurately