Browse categories
Explore
Fiverr Pro
English
$
USD

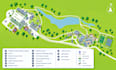
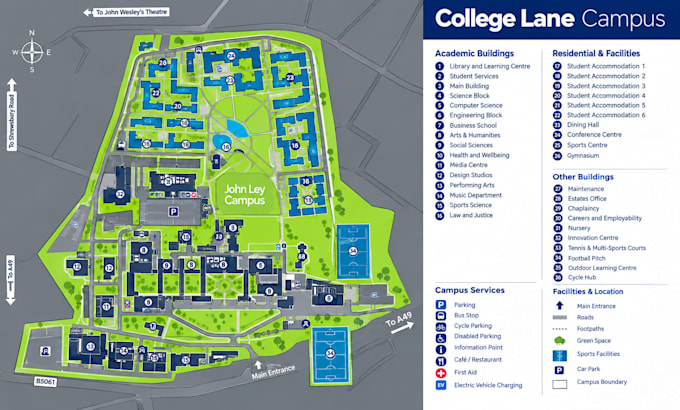
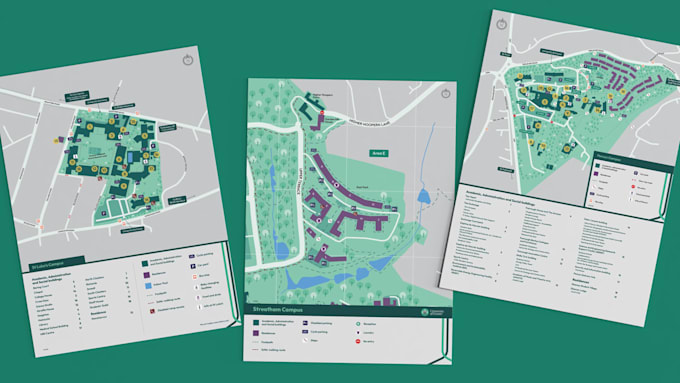
Need a clear campus or university map that makes buildings, facilities, entrances, pathways and access easy to understand?
I create organized 2D and 3D campus maps for educational sites, with clear layouts, labels and wayfinding. Using my architecture background and technical drawing experience, I turn existing plans and site information into professional, easy-to-read maps.
I can show building locations, parking, pathways, entrances, facilities and key landmarks while keeping the layout visually balanced and practical for visitors, students and staff.
MAPS I DESIGN
WHY ME
Have a campus plan or reference ready? Message me with your project details and Ill help you choose the right package.
Please inform the freelancer of any preferences or concerns regarding the use of AI tools in the completion and/or delivery of your order.
Architecture and Vector map designer
Languages
What do you need to start the campus map?
Please provide an existing campus plan, building locations, pathways, entrances, parking, facilities, and any reference materials.
Can you create both 2D and 3D campus maps?
Yes, I can create clear 2D layouts and 3D illustrated campus maps based on your project requirements.
Can you include wayfinding and facility locations?
Yes, I can show pathways, entrances, parking, buildings, facilities, landmarks, and other important locations.
Can you work from an existing campus plan?
Yes. I can work from PDF, CAD drawings, images, surveys, or other suitable reference files.
Will the final map be suitable for printing?
Yes, I can provide clear, organized map files with readable labels and professional presentation.