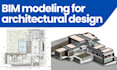
I will create 3d bim modeling, floor plans, elevations with revit

J
julianc721
J
julianc721
Julian Munevar
4.4
4.4

About this gig

Hi, I'm Julian, an experienced architect with 8 years of professional expertise and a decade of proficiency in Revit and various 3D modeling programs.

About My Service

I specialize in converting your existing AutoCAD drawings into fully-fledged 3D Revit BIM models and construction documentation.


WHAT I OFFER

  • Precise 3D BIM Modeling: I'll create a detailed 3D model of your project in Revit, allowing you to explore and experience your design from every angle, both interior and exterior.
  • Construction Documentation: Receive comprehensive 2D plans, elevations, sections, and detailed drawings with dimensions, architectural axes, and annotations, ensuring seamless communication with contractors.
  • Design Consultation: I'll review your initial concept and provide valuable insights and solutions based on my extensive experience in the field.

DELIVERABLES

  • High-quality 2D and 3D drawings (JPEG, PNG, or PDF formats).
  • Native Revit source file for further collaboration or modifications.
  • Highly detailed and accurate 3D Revit BIM model.


Partner with me to elevate your architectural project. I'll leverage BIM modeling prowess, ensuring precision and efficiency. Please Contact me before ordering.

Service verification and delivery style preference

Fiverr does not screen freelancers in this category. Please verify qualifications and discuss requirements with the freelancer before ordering, including any preferences regarding the use of AI tools.

Get to know Julian Munevar

Julian Munevar

Passionate designer architect and digital entrepreneur

4.8(9)
  • FromColombia
  • Member sinceMar 2021
  • Last delivery3 months
  • Languages

    English, Spanish
Hello I'm an Architect and Interior Designer with over 8 years of experience specializing in residential, commercial, and institutional projects, as well as landscape and urban design. I have expertise in BIM modeling with Revit, 3D modeling, renders, and 2D drawings. Using tools like AutoCAD, Lumion, 3D Max, Adobe Photoshop, Illustrator, and Sketchup, I bring your design visions to life with precision and creativity. Let's collaborate and create something amazing together !
Reviews

3 reviews for this Gig
4.4

(1)
(2)
(0)
(0)
(0)
Rating Breakdown
  • Seller communication level
    4.3
  • Quality of delivery
    4.7
  • Value of delivery
    4.3
Sort By
Most relevant
  • G

    grexotican

    EE

    Estonia

    4

    went past ETA several times but quality is very good

    Up to $50

    Price

    3 weeks

    Duration

    Helpful?
    Yes
    No
  • G

    grexotican

    EE

    Estonia

    4.3

    Very good work quality, expectation management could be better in terms of delivery time

    $100-$200

    Price

    9 days

    Duration

    Helpful?
    Yes
    No
  • M

    mayismayis

    US

    United States

    5

    100% confiable, entrega a tiempo

    Up to $50

    Price

    8 days

    Duration

    Helpful?
    Yes
    No
Reviews

3 reviews for this Gig
4.4

(1)
(2)
(0)
(0)
(0)
Rating Breakdown
  • Seller communication level
    4.3
  • Quality of delivery
    4.7
  • Value of delivery
    4.3
Sort By
Most relevant
  • G

    grexotican

    EE

    Estonia

    4

    went past ETA several times but quality is very good

    Up to $50

    Price

    3 weeks

    Duration

    Helpful?
    Yes
    No
  • G

    grexotican

    EE

    Estonia

    4.3

    Very good work quality, expectation management could be better in terms of delivery time

    $100-$200

    Price

    9 days

    Duration

    Helpful?
    Yes
    No
  • M

    mayismayis

    US

    United States

    5

    100% confiable, entrega a tiempo

    Up to $50

    Price

    8 days

    Duration

    Helpful?
    Yes
    No