Browse categories
Explore
Fiverr Pro
English
$
USD

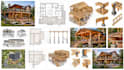
Planning a residential project and need the structure clearly documented before construction or permit submission?
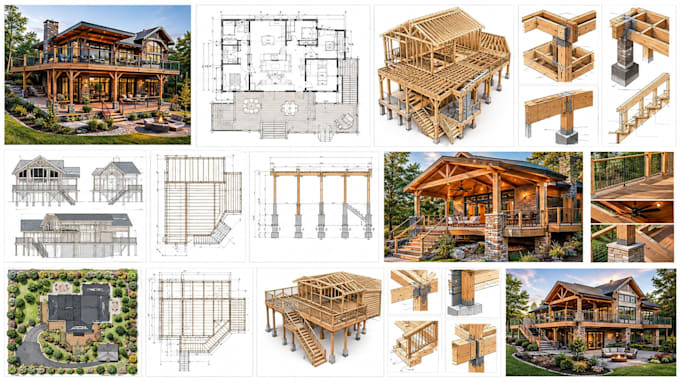
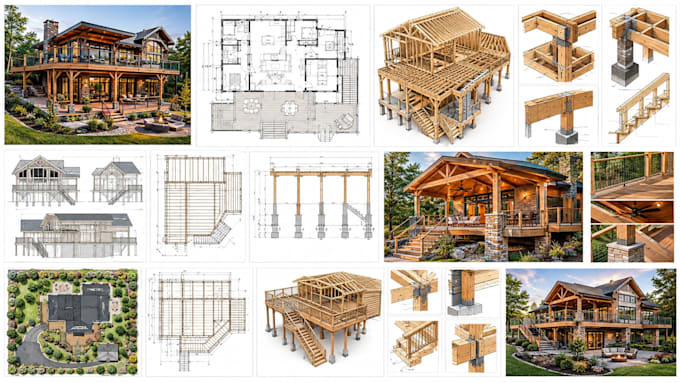
I develop structural framing and 2D residential drawings that help show how a proposed project is laid out and supported.
My service is suitable for deck, patio, garage, sunroom, adu, pergola and porch projects, residential floor plans, renovations, additions & other construction work where framing information needs to be communicated clearly.
Depending on the project scope, I will document floor framing, deck framing, joist direction, beams, posts, columns, openings, wall layouts, dimensions, structural notes, elevations, sections & related 2D construction information.
Your drawings are prepared for planning, contractor coordination, estimating, construction documentation or permit review, depending on the requirements of your project and local authority.
Send your existing plans, dimensions, project location & permit requirements and Ill review the information needed for the appropriate drawing scope.
Fiverr does not screen freelancers in this category. Please verify qualifications and discuss requirements with the freelancer before ordering, including any preferences regarding the use of AI tools.
Architectural Permit Drawings, Residential Plans, Construction Design
Languages
What do you need to start?
Provide your existing drawings or sketch, measurements, project location, proposed dimensions, photos where useful & any permit checklist or requirements from the local authority.
Can these drawings be used for a permit?
They can be prepared as part of a permit documentation package, but requirements vary by jurisdiction. Some projects require calculations, professional review or a licensed engineer/architect's seal.
Do you draw deck and porch framing?
Yes. Deck and porch projects can include framing layouts showing elements such as joists, beams, posts, supports, dimensions, elevations, and sections where appropriate.
Can you create a framing plan from an existing floor plan?
Yes. Send the architectural plan, dimensions, structural information available, and project requirements. I can develop the appropriate framing documentation from the supplied information.