Browse categories
Explore
Fiverr Pro
English
$
USD



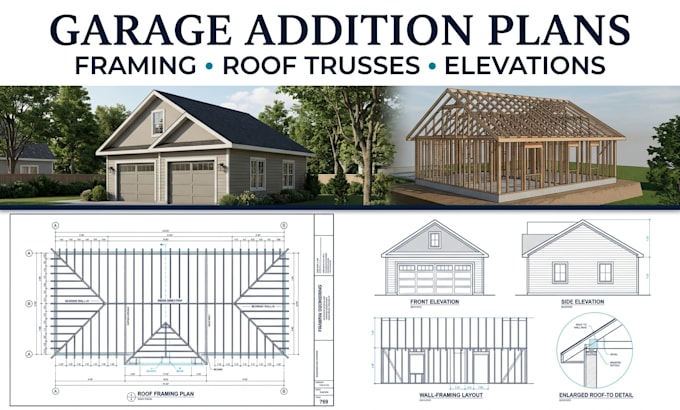
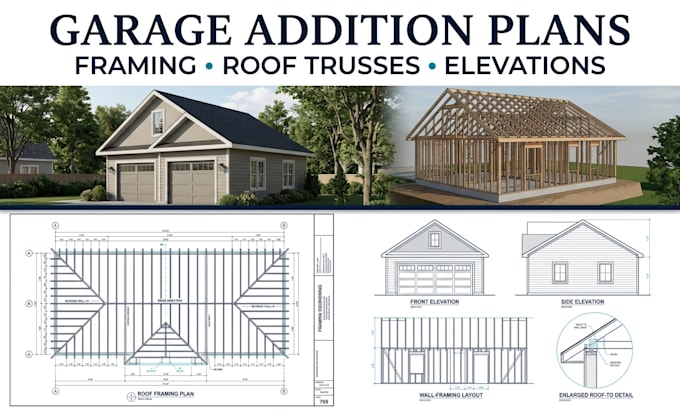
Are you looking for city permit-ready structural and architectural plans that pass municipal code reviews smoothly?
Navigating building departments requires precision and strict code compliance. I deliver professional 2D architectural drafting, structural framing layouts, and permit drawing packages designed to get your project approved fast.
Service Areas & Standards:
What This Gig Delivers:
Software & Deliverables:
PLEASE CONTACT ME BEFORE PLACING AN ORDER!
Every municipality has unique submittal rules. Send your sketches or floor plans first so we can review your exact scope!
Fiverr does not screen freelancers in this category. Please verify qualifications and discuss requirements with the freelancer before ordering, including any preferences regarding the use of AI tools.
Permit Ready Architectural Blueprints and 2D Floor Plans
Languages
Will these structural and architectural plans pass city building department reviews?
Yes. All drawing packages—including foundation plans, framing layouts, and section details—are drafted in alignment with IRC/IBC codes and local municipal guidelines for smooth permit approval.
What files or details do I need to send to get started?
You can send hand sketches with dimensions, existing architectural floor plans, exterior photos, or site details in PDF, DWG, or JPEG formats. The clearer your measurements, the faster we can draft your plans.
What file formats will I receive upon completion?
You will receive print-ready, high-resolution PDF drawing sets optimized for city submittal. Editable AutoCAD (.DWG) source files are also included in the Standard and Premium packages.
Do you handle both residential and light commercial projects?
Yes! I cover custom single-family homes, garage additions, interior wall removals, structural renovations, and light commercial spaces.
Should I message you before placing an order?
Yes, please! Every municipality has specific submittal requirements. Contact me first with your project details so we can confirm the exact scope and timeline before starting.