Browse categories
Explore
Fiverr Pro
English
$
USD

Are you looking for city permit-ready structural plans backed by official engineering standards?
I provide complete structural engineering, architectural permit drawings, & PE engineer stamps tailored to pass municipal code reviews smoothly.
Licensed State Coverage & Service Areas
Primary States: Ohio (OH), California (CA), Arizona (AZ), Texas (TX), Colorado (CO), North Carolina (NC)
Regions: Southern US & Nationwide Plan Reviews
What This Gig Delivers
Software & Formats
Message me now with your project details to get started ..
Fiverr does not screen freelancers in this category. Please verify qualifications and discuss requirements with the freelancer before ordering, including any preferences regarding the use of AI tools.
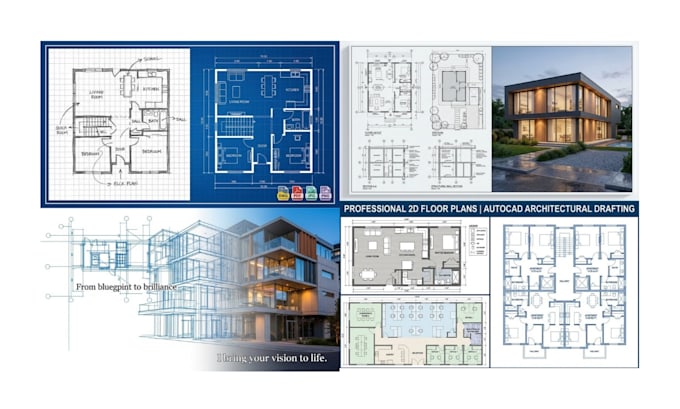
Permit Ready Architectural Blueprints and 2D Floor Plans
Languages
1: Will these structural plans pass city council or building department review?
Yes. All structural packages—including foundation plans, framing layouts, and lateral calculations—are engineered to meet current building codes (IBC/IRC) and local municipal standards for smooth permit approval.
2: Do you provide official PE Engineer Stamps for city permit submission?
Yes. The Premium package includes a professional structural review and an official PE Engineer Stamp tailored for state compliance (covering OH, CA, AZ, TX, CO, NC, and surrounding regions).
3: What files or information do I need to submit to get started?
You can provide architectural floor plans, 2D elevation drawings, hand sketches with dimensions, or site plan details in PDF, DWG, or image formats. The clearer your dimensions and site location, the faster we can complete your structural analysis.
4: Can you engineer structural calculations for both residential and commercial buildings?
Abolutely. I cover custom residential homes, commercial complexes, industrial facilities, and structural renovations (such as load-bearing wall removals, deck additions, and foundation designs).
5: What file formats will I receive upon project delivery?
You will receive print-ready, high-resolution PDF drawing sets ready for permit submission. Depending on your chosen package, editable AutoCAD source files (.DWG) are also included for easy coordination with your contractor or local architect.