Browse categories
Explore
Fiverr Pro
English
$
USD

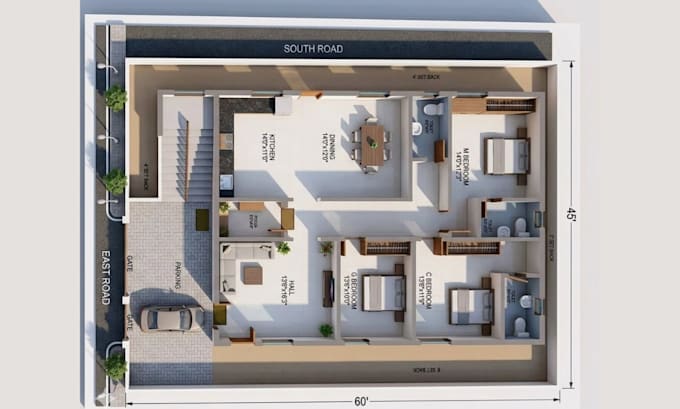

Every poorly planned space costs moneywasted square meters, Failed Permits, confused builders. A weak Architectural Floor Plan or inaccurate Blueprint doesn't just slow you down it can break your entire project.
I provide Professional Architectural Design focused on precision, functionality, and approval-ready results. Using AutoCAD and Revit, I create detailed 2D floor plans, 3D floor plans, and Blueprint that help Homeowners, Commercial developers, and public sector clients execute projects without costly errors or delays.
What I Offer
Avoid expensive mistakes. Send your sketch, idea, or concept nowIll deliver a precise architectural floor plan and blueprint your project can be built on with confidence.
Fiverr does not screen freelancers in this category. Please verify qualifications and discuss requirements with the freelancer before ordering, including any preferences regarding the use of AI tools.
Precision Driven Architectural Design Turning Concepts into Build Ready Reality
Languages
What do you need to start my architectural floor plan or blueprint?
I can start with a sketch, reference image, or even a written idea. Based on that, I’ll create a precise architectural floor plan, 2D floor plan in AutoCAD, and if required, a 3D floor plan or 3D rendering. Clear input helps me deliver accurate blueprint drawings and avoid revisions.
Can you provide permit drawings and 3D floor plan for my house or commercial building?
Yes, I design permit-ready architectural drawings, including detailed 2D floor plans, blueprint sets, and 3D floor plans for houses, commercial buildings, restaurants, and public sector projects. All designs are created using AutoCAD and Revit to meet professional standards.
