Browse categories
Explore
Fiverr Pro
English
$
USD


A Professional ADU & Permit Drawing Services:
Do you need a professional and detailed ADU permit plans for your residential project? I can prepare clear architectural drawings and permit-ready plan sets for ADUs, home additions, garage conversions, garages, decks, patios and other residential improvements.
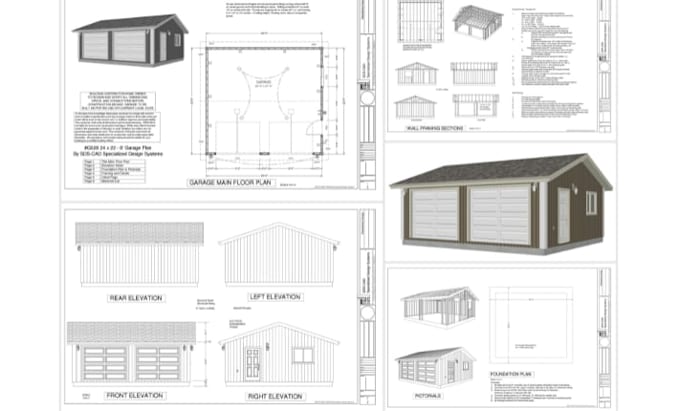
My service can include ADU floor plans, existing and proposed floor plans, elevations, site plans, roof plans, garage plans, deck plans, sections, construction details and complete permit drawing sets.
I focus on creating organized, easy-to-read drawings suitable for city permit submission, contractor pricing, planning review and construction coordination. Your plans can be developed from sketches, measurements, existing drawings, photos, PDFs or other project information you provide.
Services Include:
Please message me before ordering : so I can review your project scope, location, available drawings and permit requirement.
Fiverr does not screen freelancers in this category. Please verify qualifications and discuss requirements with the freelancer before ordering, including any preferences regarding the use of AI tools.
ADU Permit Plan Designer
Languages
Can you design an ADU from a sketch?
Yes. You can provide a hand sketch, measurements, photos or existing drawings, and I can develop them into organized architectural drawings.
Do you provide site plans?
Yes. Site/plot plans can be included depending on the package and project requirements.
Can you handle garage conversions?
Yes. I can prepare drawings for garage conversions, garage additions and related residential modifications.
Can you include deck and patio plans?
Yes. Deck and patio layouts can be incorporated into the appropriate drawing package.