Browse categories
Explore
Fiverr Pro
English
$
USD

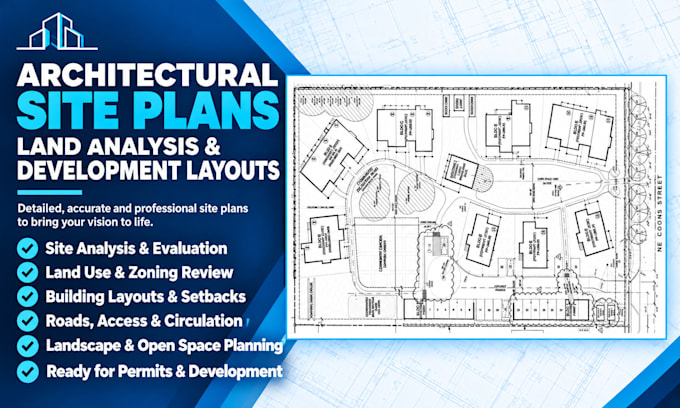

Need a professional site analysis and site planning design for your residential, commercial, or development project? I create clear and organized site planning solutions that help maximize land potential, improve space utilization, and support effective design decisions.
My services include:
I work with surveys, sketches, CAD files, satellite images, PDFs, and project requirements to create functional and visually clear site planning designs.
Whether you are an architect, developer, contractor, or property owner, I can help transform your site information into practical planning solutions tailored to your project goals.
Note: Approvals, permits, zoning compliance, and engineering calculations depend on local regulations and licensed professionals where required.
Fiverr does not screen freelancers in this category. Please verify qualifications and discuss requirements with the freelancer before ordering, including any preferences regarding the use of AI tools.
Architectural Plan Designer for Floor Plans, Elevations and Permit Drawings
Languages
What information do you need to start the site analysis and planning?
I need site dimensions, survey drawings, location details, project requirements, sketches, satellite images, or any available reference documents.
What types of projects do you handle?
I work on residential properties, commercial developments, mixed use projects, estates, campuses, industrial sites, and land development concepts.
Do you provide CAD or PDF site plan drawings?
Yes, I can provide professional site planning drawings in PDF and CAD-compatible formats based on your project requirements.
