Browse categories
Explore
Fiverr Pro
English
$
USD
Civil Engineering Student
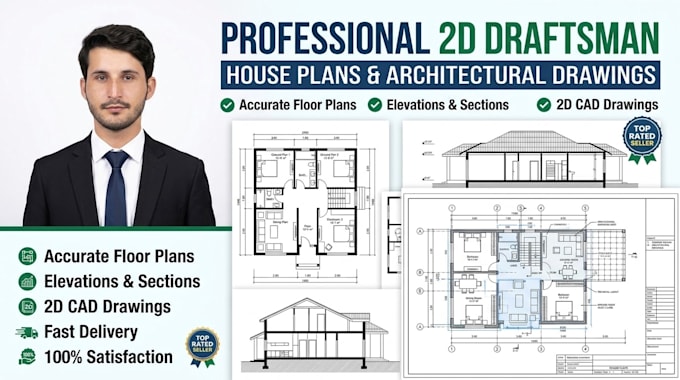
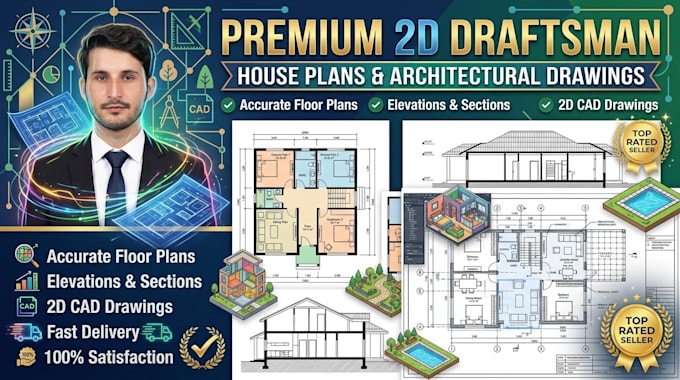
I will create professional and accurate 2D house floor plans in AutoCAD based on your sketch, PDF, image, or requirements.
My service includes walls, doors, windows, room labels, dimensions, and clean CAD drafting. I can also provide the final drawing in PDF and AutoCAD DWG format, depending on your selected package.
I can help with residential floor plans, house layouts, quantity takeoff, BOQ, construction cost estimation, and Excel-based calculations.
Please contact me before ordering if you have a specific requirement or a custom project.



Project scale:
House
Building type:
Residential
•
Commercial
•
Office & workspace
Material speciality:
Concrete
•
Steel
Please inform the freelancer of any preferences or concerns regarding the use of AI tools in the completion and/or delivery of your order.
Q1. What information do you need to start the project?
I need the house dimensions, room requirements, sketches, reference images, or any existing drawings you have.
Q2. Can you convert a hand-drawn sketch into an AutoCAD drawing?
Yes. I can convert a clear hand-drawn sketch, image, or PDF into a clean 2D AutoCAD drawing.
Q3. Can you add dimensions, doors, and windows?
Yes. I can add accurate dimensions, doors, windows, room names, wall thickness, and other requested details.
Q4. How long will the project take?
The delivery time depends on the complexity of the drawing. Simple drawings can usually be completed within 1–3 days.