Browse categories
Explore
Fiverr Pro
English
$
USD
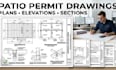
I prepare organized drawing packages for patio and outdoor structure projects that need clear documentation for construction planning or permit submission.
Services may include:
Patio permit drawings
Site plan information
Patio floor/layout plans
Roof plans
Framing plans
Elevations
Building sections
Beam and post details
Footing details
Construction details
Structural notes
Dimensions and annotations
Drawing revisions
PDF/CAD documentation
I can work from architectural plans, hand sketches, measurements, photographs, existing drawings, or permit correction comments. The exact drawing requirements depend on the city, county, state, project type, and scope.
Please provide your local jurisdiction and permit checklist when available so the drawing package can be prepared around the requested requirements.
Fiverr does not screen freelancers in this category. Please verify qualifications and discuss requirements with the freelancer before ordering, including any preferences regarding the use of AI tools.
Patio structural plans expert
Languages
Can you prepare drawings for my city permit?
Yes. I can prepare permit-oriented drawings based on the information and requirements you provide.
Will the city automatically approve the drawings?
No. Final approval is determined by the relevant building authority, and some jurisdictions may require licensed professional review or a seal.
Can you revise drawings after plan-check comments?
Yes, provided the requested corrections remain within the agreed project scope.
Can you work from photographs and measurements?
Yes. Photos, measurements, sketches, existing plans and PDFs can be used as project references.
Do you provide CAD files?
CAD source files can be included according to the selected package.


