Browse categories
Explore
Fiverr Pro
English
$
USD



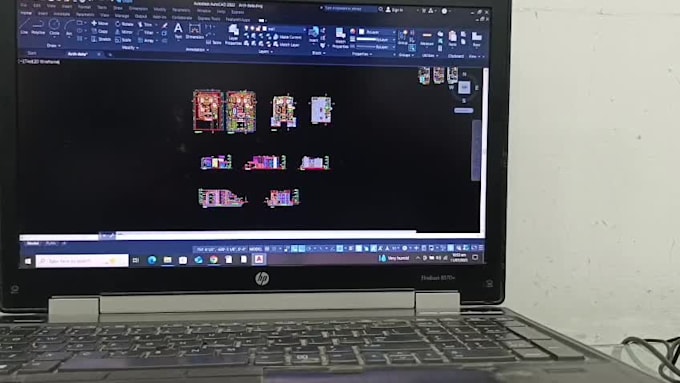
I will design detailed 2D house plans and realistic 3D architectural models tailored to your requirements. My services include complete architectural plan submissions with all necessary details for construction and approval. This includes floor plans, sections, elevations, site layouts, and working drawings, ensuring clarity and compliance with local standards. Each design balances aesthetics and functionality, optimized for space utilization, lighting, and ventilation. The 3D models provide a clear visual understanding of the final look, helping you make informed decisions. Whether it's a residential home, villa, or small commercial building, I deliver professional-quality drafts ready for submission. Plans are created with precision using industry-standard software and include detailed annotations, dimensions, material specifications, and structural guidelines where required. I ensure that every element, from foundation to roofline, is thoughtfully considered and clearly represented. Lets turn your dream project into a well-structured, buildable design with all the technical and visual details needed for success.
Fiverr does not screen freelancers in this category. Please verify qualifications and discuss requirements with the freelancer before ordering, including any preferences regarding the use of AI tools.
I provide professional 2D house plans and realistic 3D models
Languages
Q: What do your architecture plans include?
A: Floor plans, elevations, sections, site layout, and 3D views.
Q: What file formats will I receive?
A: You’ll get PDF, JPEG, and CAD files as needed
Q: What if I have no existing sketch or layout?
A: No problem, I can design from scratch based on your ideas.