Browse categories
Explore
Fiverr Pro
English
$
USD


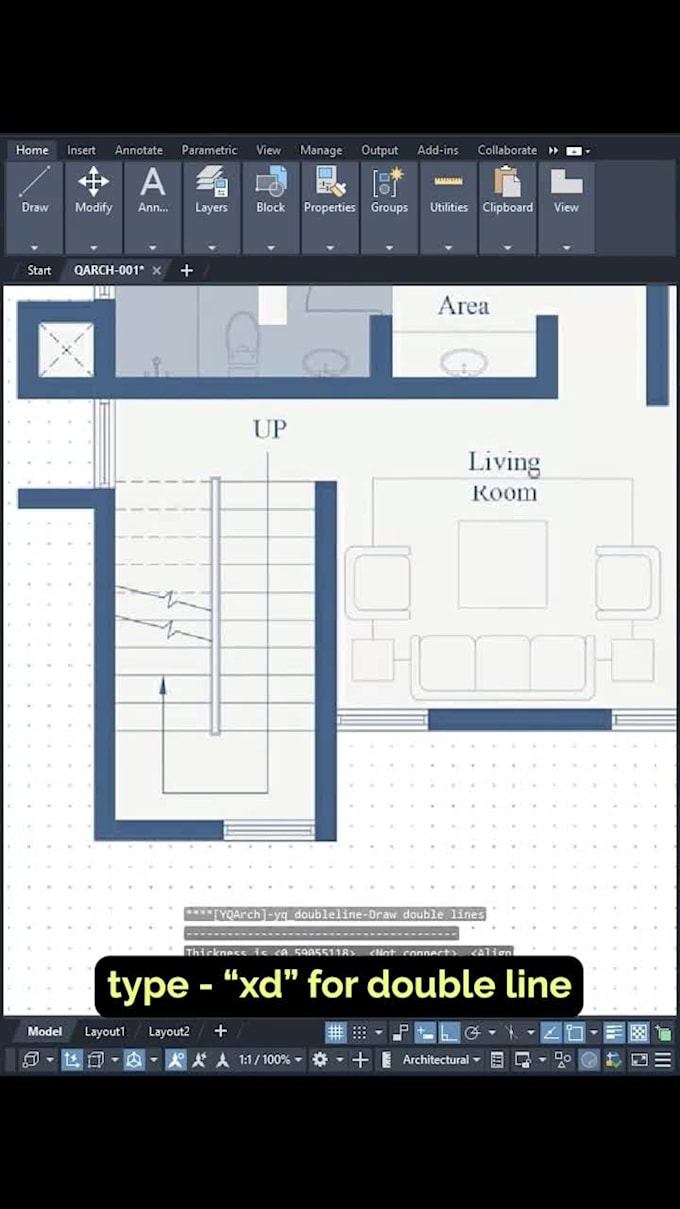
As an architect with extensive AutoCAD expertise, I specialize in trace drawing from diverse mediums. I excel at transforming any sourcebe it a hand-drawn sketch, a scanned blueprint, a site photograph, or even a napkin doodleinto precise, editable AutoCAD vector drawings. My proficiency extends to utilizing AutoCAD's Trace feature for collaborative markups and leveraging advanced techniques for accurate raster-to-vector conversion. Whether it's refining existing plans or digitizing conceptual designs, I ensure meticulous detail and seamless integration into your architectural workflows.
Fiverr does not screen freelancers in this category. Please verify qualifications and discuss requirements with the freelancer before ordering, including any preferences regarding the use of AI tools.
BIM ARCHITECT , 3D VISUALIZER
Languages
| (1) | ||
| (0) | ||
| (0) | ||
| (0) | ||
| (0) |
amani_alth

Kuwait
Very fast and detail oriented!
$50
Price
1 day
Duration
| (1) | ||
| (0) | ||
| (0) | ||
| (0) | ||
| (0) |
amani_alth
Kuwait
Very fast and detail oriented!
$50
Price
1 day
Duration