Browse categories
Explore
Fiverr Pro
English
$
USD

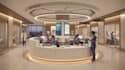
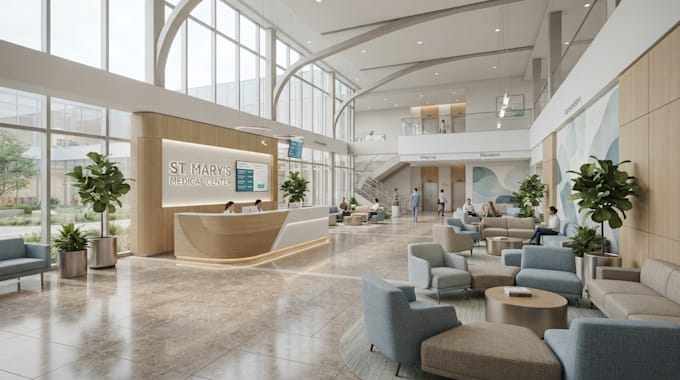
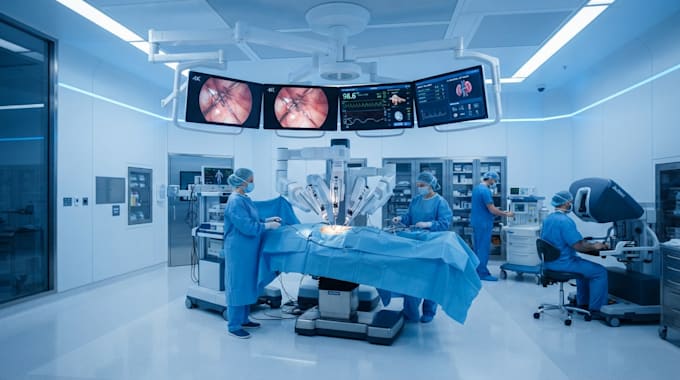
I specialize in hospital architecture, 3D modeling, medical facility design, interior and exterior visualization, and architectural rendering for hospitals, clinics, healthcare centers, and other medical buildings.
What you will receive:
Detailed 3D hospital modeling
Professional architectural visualization
Realistic interior and exterior renders
Medical facility design concepts
High-quality presentation images
Professional lighting and materials
Multiple camera views when included in your package
Revisions according to your selected package
What I can design:
Why work with me?
I focus on creating clean, realistic, and presentation-ready architectural visuals that help clients understand and present their projects more effectively.
Please contact me before placing an order.
Fiverr does not screen freelancers in this category. Please verify qualifications and discuss requirements with the freelancer before ordering, including any preferences regarding the use of AI tools.
3d interior and exterior designer
Languages
What do you need from me to start?
I need your floor plan, dimensions, CAD drawings, sketches, reference images, materials, or any other information available. If you don't have complete drawings, contact me first and we can discuss what you have.
Can you design a hospital from a simple sketch?
Yes. I can develop a 3D concept from sketches, reference images, floor plans, or basic project information. The complexity of the project will determine the appropriate package.
Do you provide both interior and exterior hospital design?
Yes. I can create hospital interior and exterior 3D visualization. Please select the appropriate package or contact me for a custom offer.
Can you model an existing hospital from architectural drawings?
Yes. I can create a 3D model and realistic visualization based on your architectural drawings, plans, elevations, dimensions, and reference materials.
Can you design clinics and other medical facilities?
Yes. The service can cover clinics, medical centers, healthcare facilities, treatment centers, and similar architectural projects.
Can you create realistic hospital renders?
Yes. I provide realistic architectural visualization with appropriate materials, lighting, furniture, landscaping, and camera composition depending on the project requirements.
Can you work with my existing floor plan?
Yes. You can send your existing floor plan or CAD drawing, and I can use it as the basis for the 3D modeling and visualization.
Do you accept large hospital projects?
Yes. Large and complex hospital projects are welcome. Because the scope can vary significantly, please contact me before ordering so I can review the project and provide a suitable custom offer.
What software do you use?
I use professional 3D modeling and architectural visualization workflows to create detailed models and realistic renders. The exact software workflow can depend on the project requirements.