Browse categories
Explore
Fiverr Pro
English
$
USD
Electrical Design Engineer Structural and Civil Engineer, MEP BIM
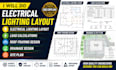
I am a professional Electrical and Civil Design Engineer specializing in electrical lighting layouts, load calculations, roof framing plans, drainage systems, and site development drawings for residential, commercial, and industrial buildings.
I provide accurate, code-compliant engineering drawings using AutoCAD, Revit, and BIM workflows to ensure construction-ready and highly detailed design outputs. My services include electrical design, lighting layout plans, power distribution, load calculations, panel schedules, roof framing design, structural coordination, drainage design, grading plans, site plans, utility layouts, stormwater management, and construction documentation.
I focus on delivering clear, precise, and buildable engineering solutions that help contractors, architects, and developers reduce errors, speed up approvals, and improve construction efficiency.
Whether you need electrical engineering drawings, structural coordination, or civil site development plans, I ensure professional quality, accuracy, and fast turnaround.

Project scale:
Building
Building type:
Residential
•
Commercial
•
Industrial
Please inform the freelancer of any preferences or concerns regarding the use of AI tools in the completion and/or delivery of your order.
Do you provide stamped or sealed drawings?
Yes, stamped engineering drawings can be arranged separately if required based on project location and compliance needs.
What software do you use?
AutoCAD, Revit, Civil 3D, and BIM-based engineering tools.
Can you handle complex commercial projects?
Yes, I handle residential, commercial, industrial, and infrastructure-level designs.
What do you need to start?
Project sketches, requirements, dimensions, or reference drawings.
Do you offer revisions?
Yes, revisions are included depending on the package selected.
