Hi, I'm Justinah, a professional Architectural Engineer with expertise in architectural design, AutoCAD drafting, 2D/3D floor plans, construction drawings, permit plans, and realistic 3D modeling. I d...
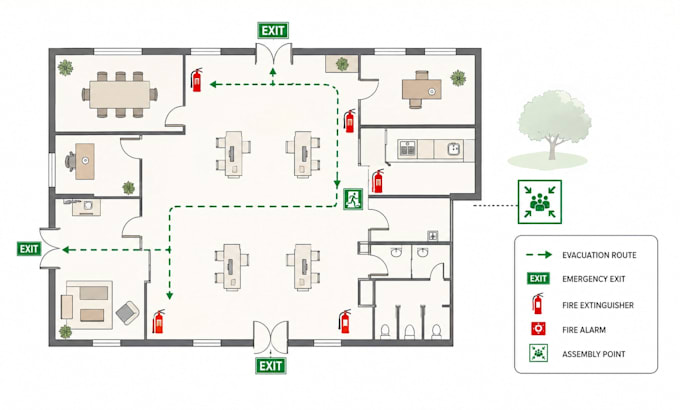
Protect your building and stay prepared with a professional Fire Evacuation Plan designed to meet safety requirements for offices, apartments, restaurants, warehouses, hotels, schools, retail stores, healthcare facilities, and commercial buildings.
As a professional Architectural Engineer, I create clear, accurate, and easy-to-read fire safety drawings using AutoCAD and professional design standards.
My Services Includ
Fire Evacuation Plans
Emergency Exit Plans
Fire Escape Plans
Fire Safety Plans
Life Safety Plans
Emergency Assembly Point Layout
Exit Route Maps
Fire Alarm & Fire Extinguisher Layout
Emergency Lighting Plan
Building Evacuation Diagram
Site Evacuation Map
Office, Hotel & Restaurant Evacuation Plans
Apartment & Residential Building Plans
Industrial & Warehouse Safety Layouts
PDF, DWG, JPG & PNG Deliverables
Why Choose Me?
Professional Architectural Engineer
High-quality AutoCAD drawings
Fast delivery
Editable source files
100% Satisfaction Guarantee
Excellent communication
Accurate and clean layouts
Please contact me before placing a large or custom order.