Browse categories
Explore
Fiverr Pro
English
$
USD
Autocad electricial
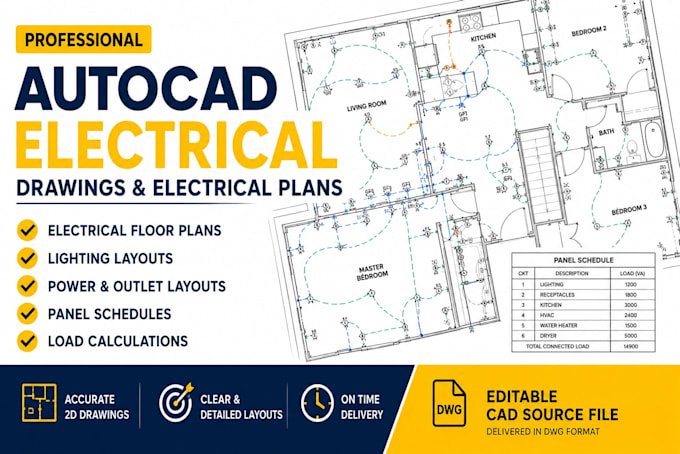
Need accurate and professional AutoCAD electrical drawings, electrical plans, or electrical drafting for your residential or commercial project?
I can create clear 2D electrical drawings and electrical plans in AutoCAD based on your architectural floor plan, project requirements, sketches, or existing drawings.
What I can provide
What you will receive
Depending on the package you choose, you can receive:
Before ordering
Please send your architectural/floor plan, project dimensions, electrical requirements, and any available reference drawings or specifications.
Project scale:
Building
Building type:
Residential
•
Commercial
Please inform the freelancer of any preferences or concerns regarding the use of AI tools in the completion and/or delivery of your order.