Browse categories
Explore
Fiverr Pro
English
$
USD

Level 1
1 order in queue


_ua5yqb.jpg)
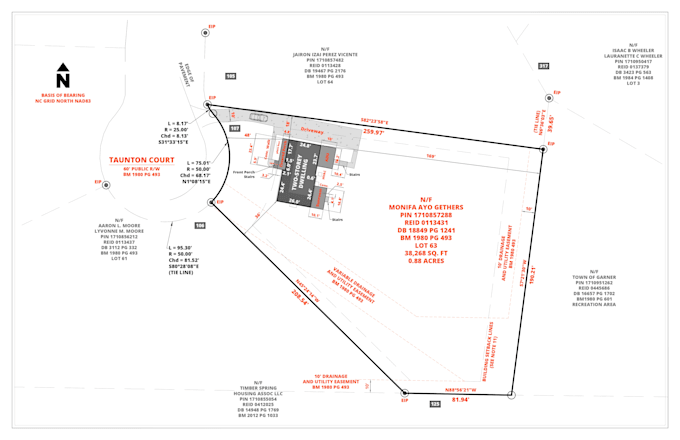
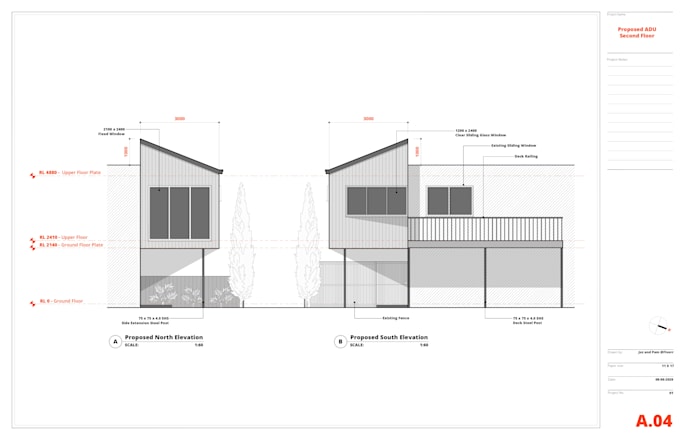
Need clear and detailed architectural drawings for your residential or small commercial project?
I can help you create accurate and well-organized architectural drawings based on your sketches, references, existing plans, or project requirements.
My services include:
What you will receive:
Whether you need a single drawing or a complete architectural drawing set, I will work carefully based on your requirements and provided references.
Please message me before placing an order so we can discuss your project scope, drawings needed, and timeline.
I look forward to working with you!
Fiverr does not screen freelancers in this category. Please verify qualifications and discuss requirements with the freelancer before ordering, including any preferences regarding the use of AI tools.
Every penny spent on our work is definitely worth it!
Level 1
Languages
What do you need from me to get started?
Please provide your sketches, existing plans, reference images, dimensions, and any specific requirements for your project. If available, you may also send PDF or DWG files.
What types of architectural drawings do you provide?
I provide site plans, floor plans, roof plans, exterior elevations, and building sections for residential and small commercial projects.
Will I receive editable AutoCAD files?
Yes, editable DWG files are included in selected packages. Please check the package details before placing your order.
Can you work from hand-drawn sketches or images?
Yes, I can create architectural drawings based on sketches, reference images, PDFs, or existing plans, provided the available information is sufficient.
Do you provide structural, electrical, or plumbing drawings?
No, this gig covers architectural drawings only. Structural engineering, electrical, plumbing, and mechanical drawings are not included.
Can I request revisions?
Yes, revisions are included according to your selected package. Revisions cover adjustments to the agreed scope; additional drawings or major design changes may require a separate quote.
Can you create a complete drawing set for my house?
Yes, depending on your project requirements. Please message me first so I can check the scope, available references, and drawings needed before recommending a package.
Are your drawings ready for building permits or construction?
The drawings are prepared based on the information and scope provided. Local building codes, permit requirements, and professional sign-off may require review or approval by a locally licensed architect or engineer.