Browse categories
Explore
Fiverr Pro
English
$
USD



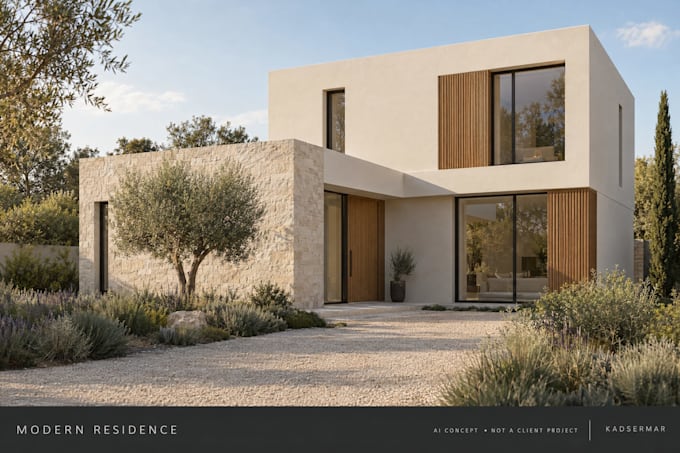
Present your house exterior with accurate 3D modeling and compelling V-Ray visuals. I use advanced 3ds Max modeling at true-to-life scale from your supplied drawings and dimensions, then develop materials and lighting. AI-assisted post-production can refine the final presentation; tell me if you prefer a V-Ray-only delivery.
BASIC: 1 render from your ready, working 3ds Max scene. 2K image, 1 revision. No new modeling or scene repair.
STANDARD: model 1 simple house exterior up to 200 sqm total floor area, maximum 2 floors. 2 camera views in 2K, 2 revision rounds.
PREMIUM: the same single-house scope with 4 camera views in 4K and 2 revision rounds.
Interior modeling, detailed landscaping, custom furniture, major design changes, source files and animation are not included. Revisions cover agreed materials, lighting and minor details; new scope needs a separate quote.
Please message me before ordering with dimensioned plans, elevations, references and desired views. Final images are for visualization, not construction documentation.
Gallery concept images are AI-generated style illustrations, not client projects or examples of my 3ds Max/V-Ray output.
Fiverr does not screen freelancers in this category. Please verify qualifications and discuss requirements with the freelancer before ordering, including any preferences regarding the use of AI tools.
3ds Max and V Ray Architectural Visualization
Languages
Do you use AI in the final images?
I model in 3ds Max and render with V-Ray. AI tools may refine the final presentation in post-production. Tell me before ordering if you prefer a V-Ray-only image. Final visuals are not construction documents.
What is the modeling scope?
Basic requires a ready, working 3ds Max scene. Standard and Premium model one simple house exterior up to 200 sqm total floor area and a maximum of two floors. Interior modeling, large complexes and detailed landscaping are excluded.
What is included in a revision?
A round is one consolidated set of feedback on agreed materials, lighting and minor details. New architecture, major geometry changes and extra views require a separate quote.
Are source files or animations included?
Packages deliver final JPG or PNG still images. Editable 3ds Max files, animations and 360 panoramas are not included. Source files can be discussed separately, subject to third-party asset licenses.