Browse categories
Explore
Fiverr Pro
English
$
USD


Hello
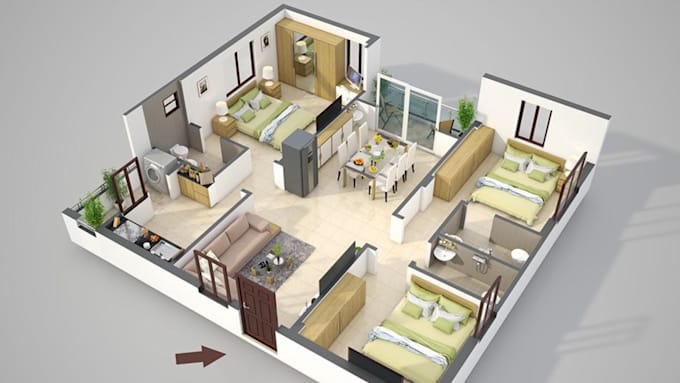
I will create professional 2D and 3D floor plans using HomeByMe for residential and commercial projects.
Are you looking for a realistic and well-designed floor plan for your house, apartment, office, or commercial space? You are in the right place. I will transform your ideas, sketches, PDFs, or reference images into detailed 2D layouts and stunning 3D floor plans with modern interior arrangements and realistic visualization.
With experience in architectural and interior design, I focus on creating functional, stylish, and visually appealing spaces that match your needs and preferences.
Thank you
Fiverr does not screen freelancers in this category. Please verify qualifications and discuss requirements with the freelancer before ordering, including any preferences regarding the use of AI tools.
3D Specialistic
Languages
