Browse categories
Explore
Fiverr Pro
English
$
USD



PLEASE REACH OUT TO ME BEFORE MAKING ANY ORDER!
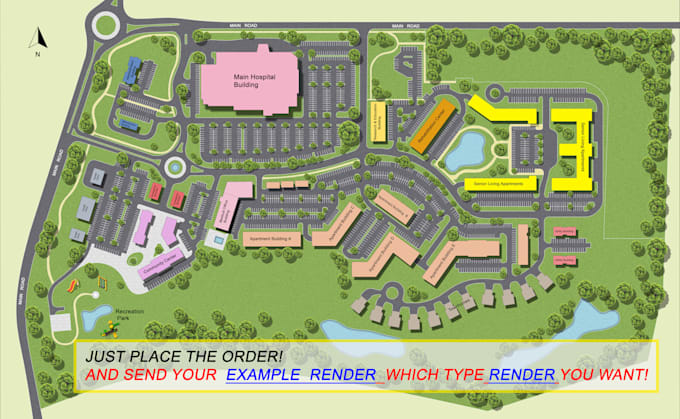
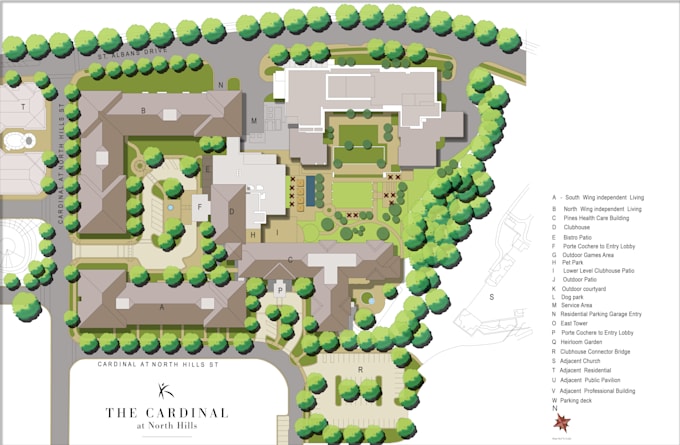
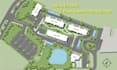
I am an architect with specialization in 2D site plan drawing, architectural design, maps, illustrations and drafting. I will create a professional drawing out of your sketch, PDF, image, survey or any other plan that you have.
MY OFFERINGS INCLUDE:
* 2D Site Plan Drawing
* Property/Lot Plans
* Residential & Commercial Plans
* HOA/Community Plans
* Landscape Site Plans
* Real Estate/Locations Maps
* Directional/Business Maps
* Floor/Elevation/Sections Plans
* Architectural Drafting/Redrawing
* Site Plan Illustration/Presentation
WHAT I NEED:
* Information about the project
* Dimensions/survey/PDF/CAD/image/sketch
* Reference images/preferred style
* Labels/colors needed
WHAT YOU WILL GET:
* Professional drawing
* High-quality JPG, PNG or PDF
* Editable/source file upon request as a part of the package
* Drawing made accurate with the information provided
* Good communication and timely completion
PLEASE NOTE: Price depends on the site size/buildings number, complexity/level of details required. Contact me before ordering to discuss your project and choose a package.
Lets create a professional site plan for your project!
Please inform the freelancer of any preferences or concerns regarding the use of AI tools in the completion and/or delivery of your order.
Architect and visualizer 20 Years Experience
Languages
What information is required to initiate my site plan?
Please send over the sketch, survey, PDF, CAD file, photos, or any other information that you have on your project.
Is it possible for you to prepare a site plan from an image or sketch?
Yes. I can take the sketch/image/PDF/idea that you have provided and design a clean professional 2D site plan.
Can you handle large or complicated site plans?
Yes. I can handle residential communities, HOA plans, property plans, lots, commercial property, and more. Please reach out to me before taking on anything complicated.
Can you provide source files/editable files?
Yes, source files can be provided depending upon the package and project needs. Do let me know about the needed file format before placing an order.
| (2) | ||
| (0) | ||
| (0) | ||
| (0) | ||
| (0) |

monirhossain24

Bangladesh
Just outstanding experience with Kafil. He is truly professional and experienced architect. He delivered me a high quality house plan design within a short time. And did the changes very quickly. I will hire him again very soon for my remaining projects. Highly recommended for sure!
$200-$400
Price
1 day
Duration


Seller's Response
site_creator67

South Korea
Very quick,professional, exceptional delivery. Kafil take my raw data of my community site plan and make magic.He done the job with very competitive price and past. I Don't forget use his service again.highly recommended!
$50
Price
4 days
Duration

| (2) | ||
| (0) | ||
| (0) | ||
| (0) | ||
| (0) |
monirhossain24
Bangladesh
Just outstanding experience with Kafil. He is truly professional and experienced architect. He delivered me a high quality house plan design within a short time. And did the changes very quickly. I will hire him again very soon for my remaining projects. Highly recommended for sure!
$200-$400
Price
1 day
Duration
Seller's Response
site_creator67
South Korea
Very quick,professional, exceptional delivery. Kafil take my raw data of my community site plan and make magic.He done the job with very competitive price and past. I Don't forget use his service again.highly recommended!
$50
Price
4 days
Duration