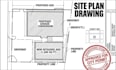
I will design civil site plan and permit plot plan

United States

I speak English, French

Civil and Structural Designer Permit Ready drawings

Welcome to my profile! I am a professional Civil and Structural Designer specializing in high-quality 2D drafting, 3D structural modeling, and permit-ready blueprints. I help homeowners, contractors, ...
About this Gig

I am a Civil and Structural Designer providing accurate 2D drafting services for property owners, contractors, and developers. I convert raw property data, survey records, sketches, or satellite maps into clean, organized layouts.

Deliverables offered in this Gig:

  • Property Plot Plans: Property boundaries, building setbacks, and existing easements.
  • Civil Site Layouts: Placement of proposed additions, ADUs, garages, or decks.
  • Hardscape Drafting: Layouts for driveways, walkways, patios, and parking areas.
  • Basic Civil Infrastructure: Graphic indications of grading directions and utility connections.

Technical Specifications:

  • Accurate Scaling: All drawings are drafted precisely to scale in AutoCAD.
  • Standard Formats: Deliverables are provided in high-resolution PDF and native AutoCAD .DWG files.
  • Bilingual Documentation: Project coordination and text formatting are available in both English and French.

Please message me before placing an order. Sharing your property address, survey map, or rough sketch beforehand helps ensure the scope aligns perfectly with your requirements.



Project scale:

Building

Building type:

Residential

Commercial

Industrial

Material speciality:

Steel

Wood

Delivery style preference

Please inform the freelancer of any preferences or concerns regarding the use of AI tools in the completion and/or delivery of your order.