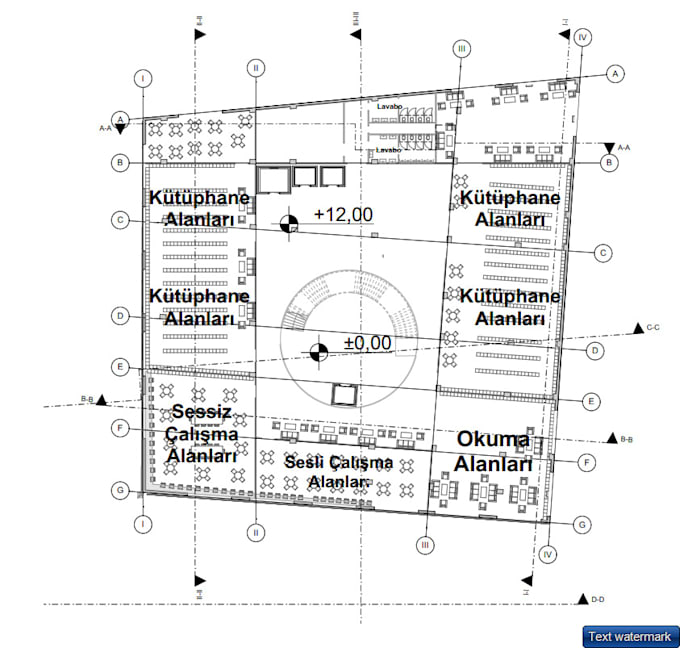
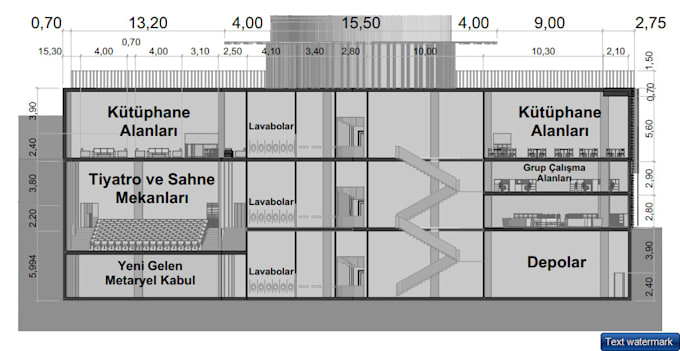
I will draw 2d architectural floor plan

K
kagankececi
K
kagankececi
kagankececi

About this gig

Please contact me before placing an order


I will draw high-quality 2d architectural floor plans for you.


My prices are

  • $5 - for small project (up to 350 sq.ft or 35 m2)
  • $15 - for medium project (up to 800 sq.ft or 80 m2)
  • $20 - for large project (up to 1500 sq.ft or 150 m2)


This offers is for a single floor plan only.


My work may include adding colour, material, texture, shadows, furniture, environment, or anything you want. I can make black/white options, without textures.


To start I need:

  • The idea you have for the get started the designing process


My toolset includes the following software: Archicad, Autocad, Twinmotion, SketchUp, Adobe Photoshop.


Please contact me before placing your order, so we can discuss any of your ideas and needs to reach a better result.


I look forward to working with you. 


Regards,

Kağan Keçeci

Service verification and delivery style preference

Fiverr does not screen freelancers in this category. Please verify qualifications and discuss requirements with the freelancer before ordering, including any preferences regarding the use of AI tools.

Get to know kagankececi

kagankececi
  • FromTurkey
  • Member sinceNov 2021
  • Languages

    English, Turkish
Hi, my name is Kağan, I'm an architecture student. The target of my work is to get designing good-looking, efficient, and realistic plans, which are perfectly presenting your project in your head. My skills include architectural drawings, 3D modelling, architectural visualization, and architectural writings. So if you need a paragraph to get done I will be waiting for you. I will be more than pleased to help you. Looking forward to working on great projects with you. You're always welcome here.