Browse categories
Explore
Fiverr Pro
English
$
USD


NOTE: Message me before ordering!
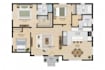
A lot of floor plans look fine on paper but hide wasted space, awkward traffic flow, or layouts that just don't fit how you actually use the room. Before you renovate or buy, I will review your plan and show you exactly what's working, what isn't, and how to fix it.
What you get:
Send me your current floor plan (photo, PDF, or sketch) and I will show you how to make it work better.
NOTE: Message me before ordering!
Fiverr does not screen freelancers in this category. Please verify qualifications and discuss requirements with the freelancer before ordering, including any preferences regarding the use of AI tools.
Floor Plan and Stage Desgn
Languages
What software do you use?
AutoCAD, SketchUp, or other on request.
Do you need the original floor plan file?
No, a photo, PDF, or hand-measured sketch works fine.
Can this help me decide before I renovate or buy?
Yes, that's exactly what the Basic review is for.
