Browse categories
English
$
USD
Connect to your AI

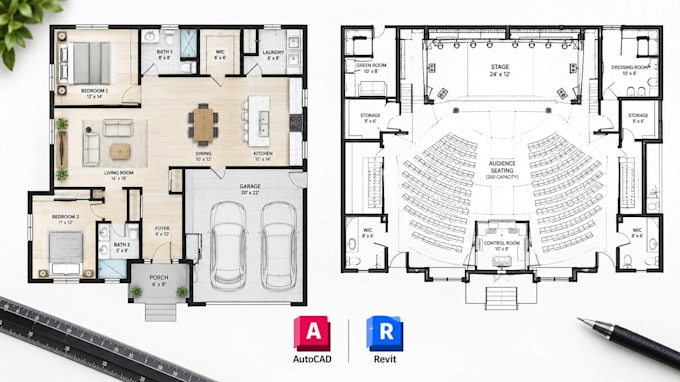
Need a precise, build ready 2D floor plan for a home or larger project?
I draft accurate 2D floor plans in AutoCAD or Revit built for contractors, builders and teams who need BIM compatible, construction documentation.
What you get:
Send your sketch or dimensions and I will deliver a clean, professional plan for your build or event team.
NOTE: Message me before ordering to get started!
Fiverr does not screen freelancers in this category. Please verify qualifications and discuss requirements with the freelancer before ordering, including any preferences regarding the use of AI tools.
Floor Plan and Stage Desgn
Languages
Is the file BIM-compatible?
Yes, Revit files (RVT) are delivered alongside DWG/PDF.
Do you need exact measurements?
Rough dimensions or a sketch work fine.
Can you handle larger or multi-level projects?
Yes, message me with the scope for a custom quote.
