Browse categories
Explore
Fiverr Pro
English
$
USD

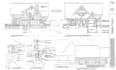
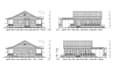
Are you looking for accurate, professional 2D drafting house blueprints by an experienced architect draftsman?
I specialize in AutoCAD architectural drafting & deliver detailed, high quality drawings that meet industry standards for construction, permits, & presentations.
If you're a homeowner, contractor, or real estate developer, I'll transform your ideas, sketches, or PDFs into precise & professional house blueprints.
What I Offer:
Software I Use:
Drawing Types:
Why Choose Me?
Pls send me your sketch, idea, or file before order. I'll help you create the best 2D drafting house blueprints with professional AutoCAD architectural drafting.
Fiverr does not screen freelancers in this category. Please verify qualifications and discuss requirements with the freelancer before ordering, including any preferences regarding the use of AI tools.
2D Drafting, Architectural Drafting, House Blueprints, Chief Architect design
Languages
What do you need to start the project?
I'll need your sketches, dimensions, reference images, or any existing plans.
Can you convert hand sketches or PDFs to AutoCAD?
Yes, I specialize in converting sketches and PDFs into accurate CAD drawings.
What file formats will I receive?
You’ll get DWG, PDF, and other formats upon request.
Do you add dimensions to the drawings?
Yes, I add correct sizes and clear labels to all drawings.
What types of buildings do you work on?
I work on residential, commercial, office, hospitality, industrial, and public buildings.
What drawing types do you provide?
I provide floor plan, roof plan, section, elevation, detail, site plan, plot plan, and master plan.
What software do you use?
I use Autodesk AutoCAD, ArchiCAD, SketchUp, Revit, Chief Architect, Blender, and SolidWorks.
Do you work on small and big projects?
Yes, I work on room, house, apartment, and large building projects.
Can I use the drawings for construction?
Yes, drawings are clear and ready for building use (based on your details).


