Browse categories
Explore
Fiverr Pro
English
$
USD
AutoCAD Drafter
I will convert your PDF, sketch, image, or scanned drawing into a clean, accurate, and fully editable AutoCAD DWG file.
I can recreate architectural drawings, floor plans, site plans, technical drawings, telecom layouts, and construction drawings with proper layers, dimensions, annotations, hatches, lineweights, and editable text.
My services include:
PDF to AutoCAD DWG conversion
2D architectural drafting
Floor plan drafting
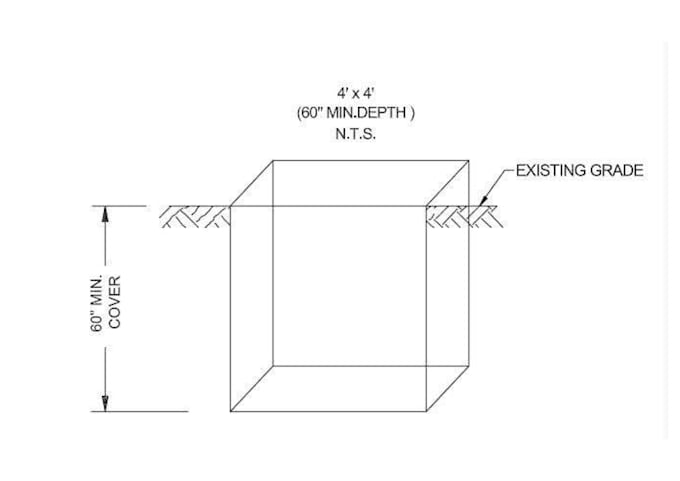
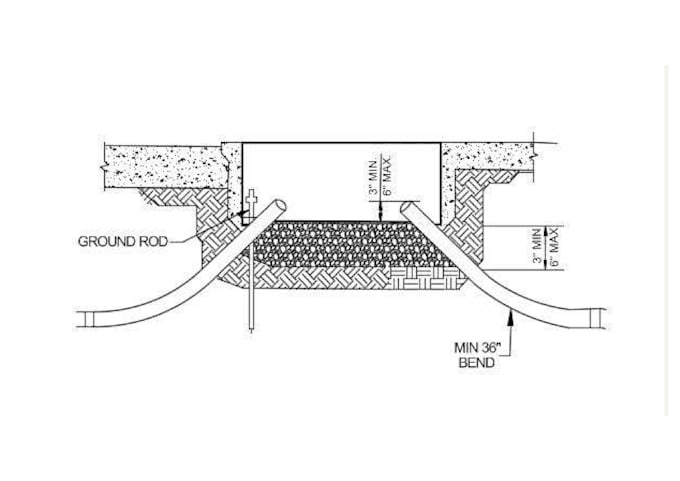
OSP and FTTH telecom drawings
Permit and construction drawings
Redline revisions and CAD cleanup
Editable dimensions and text
Proper layer organization
DWG and PDF delivery
I do not provide raw or poorly editable automated conversions. The drawing will be recreated and organized so it can be easily edited and used for further professional work.
Please contact me before ordering for complex, multi-sheet, MEP, structural, or large commercial drawings so I can review the scope and confirm the correct price and delivery time.