Browse categories
Explore
Fiverr Pro
English
$
USD

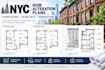
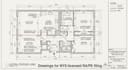
Planning a renovation, apartment alteration, home improvement, interior reconfiguration, or other NYC building alteration and need clear architectural drawings?
I will draw NYC DOB alteration plans, floor plans and filing-set drawings based on your existing plans, sketches, measurements, survey and project scope.
I draft clean, dimensioned floor plans and drawing sets for NYC Alt-1, Alt-2 and Alt-3 projects: co-op and condo apartments, brownstones, 1-2 family homes, basements and small commercial interiors.
WHAT YOU GET
WHO IT'S FOR
Architects, engineers, expediters, contractors, and owners who already have a filing professional.
Please contact me before ordering with your project address/borough, scope of work, existing drawings and any DOB comments so I can review the requirements and recommend the appropriate package.
Fiverr does not screen freelancers in this category. Please verify qualifications and discuss requirements with the freelancer before ordering, including any preferences regarding the use of AI tools.
Licensed Architect
Languages
Can you create existing and proposed floor plans?
Yes. I can develop both existing-condition and proposed-condition plans from your available drawings, sketches, measurements and project information.
Can you revise plans after DOB objections?
Yes. Send the existing drawing set together with the DOB objections/comments. I can review the requested drawing changes and prepare the applicable revisions.
Can you create a complete DOB filing set?
I can prepare the applicable architectural drafting/documentation and coordinate information supplied by the project team. The final filing must be reviewed and submitted by the appropriate NYC/NYS licensed design professional when required
Can you coordinate structural and MEP drawings?
Yes. I can coordinate architectural documentation with structural, electrical, plumbing and mechanical information supplied for the project.
Can you create apartment renovation plans?
Yes. Apartment alterations and interior renovation projects can include existing/proposed layouts, elevations, sections and applicable construction details.


