Browse categories
Explore
Fiverr Pro
English
$
USD
Civil Engineer
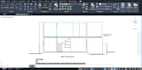
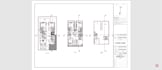
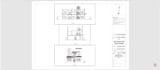
I will be using AutoCAD software to develop plans, sectional views, and elevation of your project. My shared files will include the source file of AutoCAD. The plans will include the ground floor as well as the first floor. The sectional views will include footing details as well. The beams and columns' steel detailing will also be covered in case the reference file is shared.


Project scale:
Building
Building type:
Residential
•
Commercial
•
Office & workspace
Material speciality:
Concrete
•
Steel
Please inform the freelancer of any preferences or concerns regarding the use of AI tools in the completion and/or delivery of your order.


