Browse categories
Explore
Fiverr Pro
English
$
USD



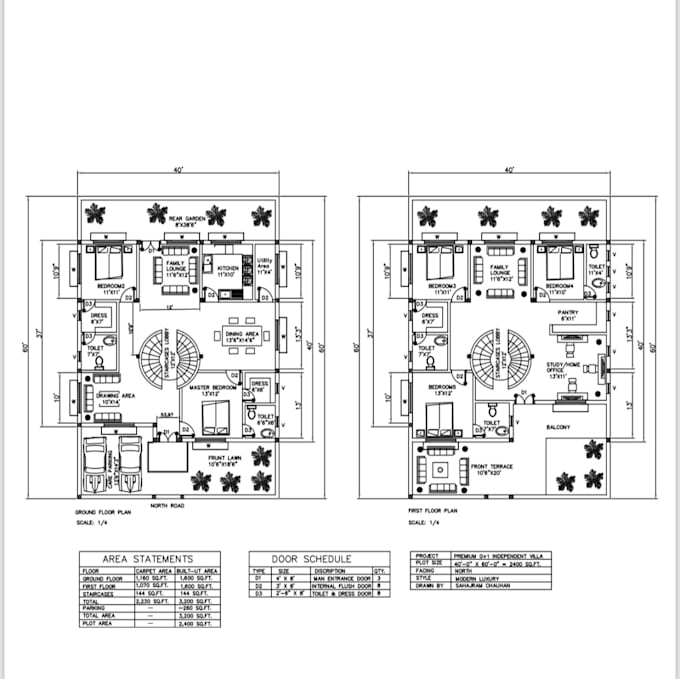
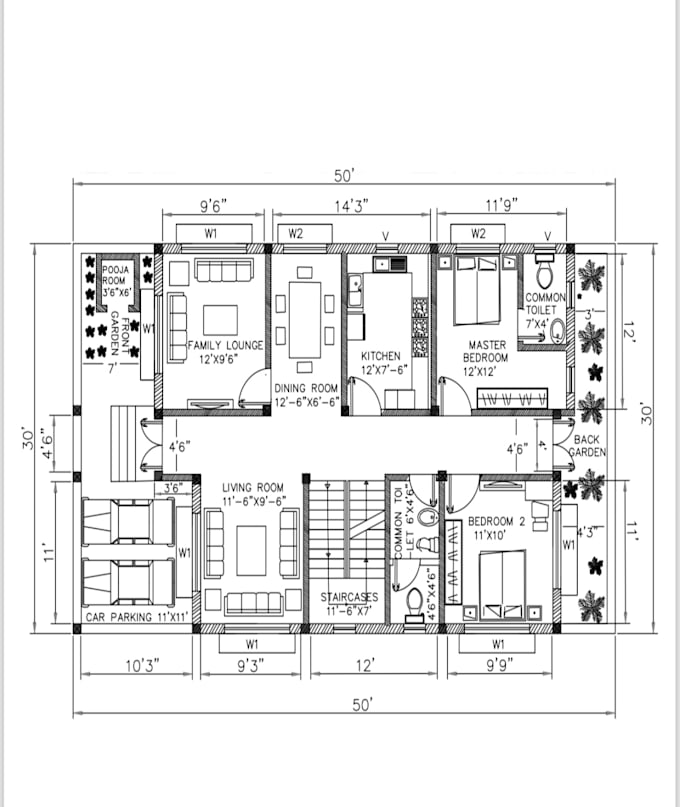
Are you looking for a custom 2D floor plan or villa map designed completely from scratch? You are in the right place!
I specialize in creating functional, modern, and high-precision architectural house maps tailored specifically to your plot dimensions and lifestyle needs.
What I Offer:
100% Original Custom 2D Floor Plans & House Maps (From Scratch)
Detailed Room Layouts, Dimensions, and Wall Thickness
Smart Furniture Placement & Space Optimization
Villa, Residential, and Apartment Layout Planning
High-Resolution Printable PDF, JPG, PNG & Source Files (DWG)
Why Choose My Service?
Creative & Thoughtful Spatial Planning
Technical Precision and Accurate Scaling
Fast Delivery & Clear Communication
100% Satisfaction Guaranteed
Please contact me before placing an order so we can discuss your plot size and specific requirements!
Fiverr does not screen freelancers in this category. Please verify qualifications and discuss requirements with the freelancer before ordering, including any preferences regarding the use of AI tools.
Professional Architectural Drafter and 2D Floor Plan Designer
Languages
What details do I need to provide to get started?
You just need to provide your plot dimensions (width x length), the number of rooms/bathrooms needed, and any rough sketches or ideas you have in mind.
Do you design plans completely from scratch?
Yes! I create original house maps completely from scratch based on your custom spatial requirements and lifestyle needs.
What format will I receive the final files in?
You will receive high-resolution printable PDF, PNG, JPG, and AutoCAD DWG source files (depending on the package selected).