Browse categories
English
$
USD
Connect to your AI
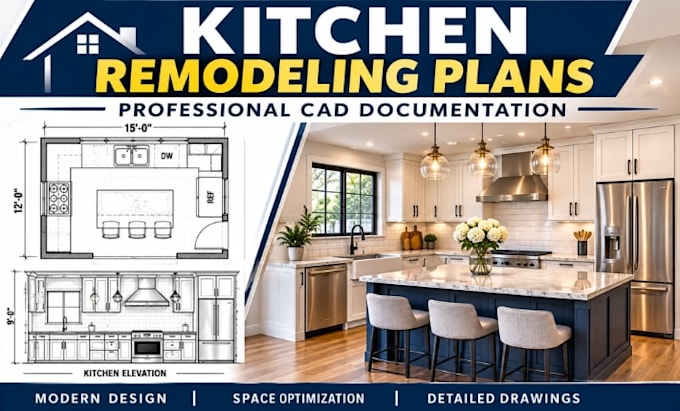
Planning to remodel your kitchen?
I create professional kitchen remodeling plans and detailed CAD documentation to help transform your existing kitchen into a functional, attractive, and well-organized space.
Whether you are updating an outdated kitchen, changing the layout, improving storage, relocating appliances, or creating an open-concept kitchen, I can translate your ideas into clear architectural drawings.
MY SERVICES INCLUDE
WHAT I NEED FROM YOU
My focus is on functional kitchen layouts, efficient space utilization, drawing accuracy, and professional architectural presentation.
Fiverr does not screen freelancers in this category. Please verify qualifications and discuss requirements with the freelancer before ordering, including any preferences regarding the use of AI tools.
Create Architectural Floor Plans Construction Drawings Residential CAD Blueprint
Languages
