Browse categories
Explore
Fiverr Pro
English
$
USD

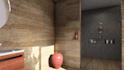


Transform your ideas into stunning, photorealistic interior visualizations. Whether you're an architect, interior designer, real estate developer, or homeowner, I create high-quality 3D interior renders that showcase your project with realistic lighting, materials, furniture, and attention to detail. From modern living spaces and luxurious bathrooms to offices, restaurants, and commercial interiors, every render is carefully crafted to communicate your design clearly and impress your clients. I focus on accuracy, aesthetics, and fast communication to ensure the final result meets your expectations.
Fiverr does not screen freelancers in this category. Please verify qualifications and discuss requirements with the freelancer before ordering, including any preferences regarding the use of AI tools.
Architect
Languages
What do you need to get started?
Please provide your floor plans, sketches, CAD files (DWG), 3D model (if available), reference images, and any specific design preferences.
Can you create the 3D model from 2D drawings?
Yes. I can build an accurate 3D model from your floor plans, elevations, or hand sketches.
Which software do you use?
I primarily use SketchUp for 3D modeling and Lumion for photorealistic rendering.


