Browse categories
Explore
Fiverr Pro
English
$
USD

Level 2


I Will Create Photorealistic Office Interior Renderings in 3ds Max & Lumion
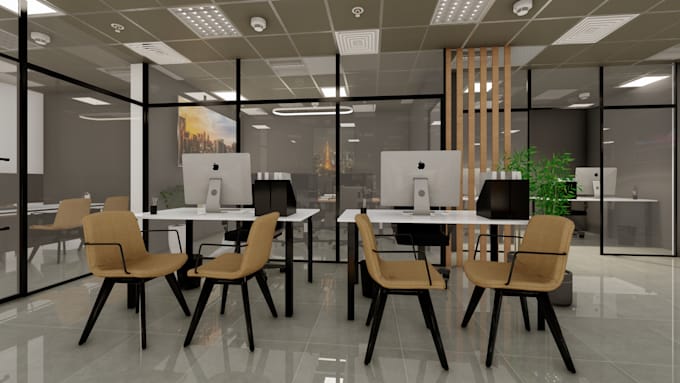
Showcase your office design with high-quality photorealistic 3D renderings created using 3ds Max, V-Ray, Corona Renderer, and Lumion. We help architects, interior designers, developers, and business owners visualize office spaces with realistic materials, lighting, furniture, and finishes.
Whether you need renderings for a corporate office, coworking space, reception area, executive suite, meeting room, or commercial workspace, we deliver professional visuals that enhance presentations, client approvals, and marketing materials.
Services Include:
Office Interior Renderings
Reception & Lobby Visualization
Conference & Meeting Rooms
Open Workspace Design Visualization
Furniture & Material Presentation
Day & Night Renderings
Multiple Camera Views
Deliverables:
Photorealistic 3D Interior Renderings
Presentation & Marketing Ready Images
Why Choose Us?
Experienced Architectural Visualization Team
Expertise in 3ds Max, V-Ray, Corona & Lumion
Realistic Lighting, Materials & Textures
Fast Turnaround & Professional Communication
High-Quality, Detailed Results
Fiverr does not screen freelancers in this category. Please verify qualifications and discuss requirements with the freelancer before ordering, including any preferences regarding the use of AI tools.
Architect 2D Drafting Permit Drawings BIM
Level 2
Languages
| (2) | ||
| (0) | ||
| (0) | ||
| (0) | ||
| (0) |
samassi7

United States
Very good good to work with
$100-$200
Price
3 days
Duration

samassi7
United States
Great to work with.
$200-$400
Price
6 days
Duration

| (2) | ||
| (0) | ||
| (0) | ||
| (0) | ||
| (0) |
samassi7
United States
Very good good to work with
$100-$200
Price
3 days
Duration
samassi7
United States
Great to work with.
$200-$400
Price
6 days
Duration