Browse categories
Explore
Fiverr Pro
English
$
USD


I Will Redraw Floor Plans, Convert PDF/Sketch to AutoCAD DWG with Professional Accuracy
Gig Title
I will redraw floor plans, convert PDF, sketch, JPG to AutoCAD DWG professionally
Gig Description
️ Need Professional AutoCAD Drafting Services?
Are you looking for an experienced AutoCAD Draftsman to convert your PDF, hand sketch, image, or old drawing into an accurate AutoCAD DWG file?
With 4+ years of professional experience in AutoCAD drafting and architectural drawing, I deliver precise, clean, and professional CAD drawings suitable for construction, renovation, presentations, and permits.
Whether you need a simple floor plan redraw or a complete architectural drawing set, I'm here to help.
Services I Offer
Architectural Drawings
️ Floor Plans
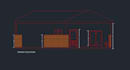
️ Elevations
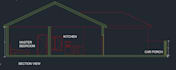
️ Sections
️ Site Plans
️ Foundation Plans
️ Roof Plans
️ Furniture Layout Plans
️ Working Drawings
CAD Conversion
️ PDF to AutoCAD (DWG)
️ JPG/Image to AutoCAD
️ Hand Sketch to CAD
️ Logo/Image to Vector CAD Drawing
️ Old Blueprint Redrawing
️ Technical Drawings
️ Structural Details
️ Electrical Layout Plans
️ Mechanical Layouts
️ Plumbing & Sanitary Drawings
️ Machine Layouts
️ Plan Dimensions & Annotations
Fiverr does not screen freelancers in this category. Please verify qualifications and discuss requirements with the freelancer before ordering, including any preferences regarding the use of AI tools.
CIVIL Engineer, CAD Desginer
Languages


