Browse categories
Explore
Fiverr Pro
English
$
USD

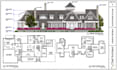
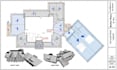
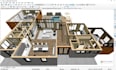
I create residential plans and construction drawings in Chief Architect from sketches, existing drawings, PDFs, images, or your project information.
Depending on the scope, I can prepare:
The drawings can be developed from your dimensions and references while keeping the layout, annotations, and presentation organized for practical use.
For projects that need more than a standard drawing set, I can also work from an existing Chief Architect file or help develop the drawings from the information you provide.
Please send the available plans, sketches, dimensions, or reference material before ordering so I can confirm the scope and deliverables.
Note: Permit and engineering calculations are not included unless specifically agreed and legally applicable.
Fiverr does not screen freelancers in this category. Please verify qualifications and discuss requirements with the freelancer before ordering, including any preferences regarding the use of AI tools.
Architectural and permit drawings Expert
Languages
Can you modify an existing Chief Architect plan?
Yes, if you provide the Chief Architect file and the changes required.
Will I receive the Chief Architect source file?
The source file is included where stated in the selected package.
Can you work with dimensions provided by me?
Yes. The drawings can be developed from the measurements and project information you provide.


