Browse categories
Explore
Fiverr Pro
English
$
USD


Welcome!
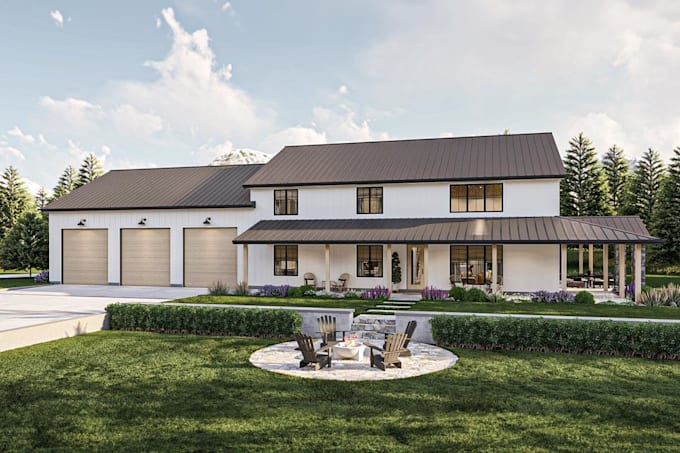
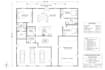
I provide custom barndominium house plans designed around your space, room requirements, and preferred layout. I can create clear 2D floor plans with room arrangements, dimensions, doors, windows, and other key architectural details.
Depending on the package selected, the service can also include exterior elevations, roof plans, sections, and 3D views to help you better understand the proposed design before moving forward.
This service is suitable for new barndominiums, homes with attached garages or workshops, open-concept layouts, and custom residential concepts.
You can provide a sketch, reference plan, dimensions, or simply explain your ideas and requirements. I will use the information provided to develop the drawing according to the selected package.
Please message me before ordering if your project has specific requirements, multiple structures, unusual dimensions, or needs beyond the listed package scope.
I look forward to working with you.
Fiverr does not screen freelancers in this category. Please verify qualifications and discuss requirements with the freelancer before ordering, including any preferences regarding the use of AI tools.
Architectural and permit drawings Expert
Languages
Can you work from an existing sketch or floor plan?
Yes. I can use your sketch, hand drawing, reference plan, or existing layout as a basis for developing or revising the design.
Will the drawings be suitable for construction or permits?
The level of detail depends on the package and project requirements. Local building codes, engineering requirements, and approval requirements vary by location, so please contact me before ordering if you need documentation for a specific jurisdiction.
Can you handle large or unusual barndominium projects?
Yes, but projects with large floor areas, multiple structures, complex layouts, or requirements beyond the package scope should be discussed before ordering so I can provide the appropriate scope.