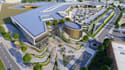
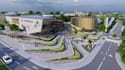
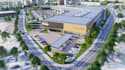
I will accurate 3d render from location map,proposal site plan rendering,sketchup model

K
kanipeh
K
kanipeh
Kani Peh

About this gig

Hi there, I create high-quality 3D renders that provide a realistic representation of your project, allowing you to visualize the outcome with clarity.


Doesn't matter if your project, is an Industrial, Offices, building, towers, houses, Interior design, Landscaping, or even parks, squares, and others.


You will receive a set of professionally made, eye-snatching, market-ready, original renders for your projects.


Message me now to create accurate 3d render from location map, proposal site plan rendering, SketchUp model.

Service verification and delivery style preference

Fiverr does not screen freelancers in this category. Please verify qualifications and discuss requirements with the freelancer before ordering, including any preferences regarding the use of AI tools.

Get to know Kani Peh

Kani Peh

Architcet

  • FromUnited Kingdom
  • Member sinceJul 2026
  • Avg. response time1 hour
  • Languages

    English, Spanish, Italian, German
Hello here, I am an Architect and 3D Artist providing architectural solutions to all sort of architectural related projects. My Service Includes: -Space planning & Floor plan design -Exterior and Interior Design -Landscape Design -3D modeling and Rendering -Walkthrough animation I can work on residential, commercial or industrial building projects with my proficiency in top software like SketchUp, V-Ray, Revit, 3ds Max, Corona Renderer & Adobe Photoshop. All you need to do is to just Inbox me with any available details of your project and it would be transformed into photorealistic visuals!