I will draft city permit drawings, foundation plan, framing review, slab design in ohio

K
kannert
K
kannert
Robert

About this gig

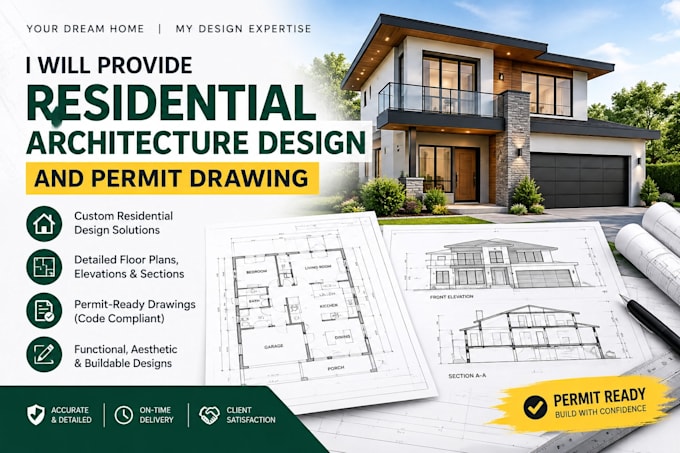
I will provide professional residential architecture design and permit drawings for new homes, renovations, additions, remodels, garages, ADUs, and other residential projects. I can transform your sketches, concepts, measurements, or ideas into accurate and well organized architectural drawings suitable for planning and permit submission.

-

My Services Include:

  • Residential floor plans
  • Architectural elevations
  • Building sections
  • Roof plans
  • Site plans
  • Foundation plans
  • Door & window schedules
  • Detailed construction drawings
  • Permit drawing sets
  • Home additions & remodeling plans
  • Garage and ADU drawings
  • As-built drawings
  • PDF/CAD drawing conversion
  • Revisions based on your requirements


Please contact me before placing an order so I can review your project requirements and recommend the most suitable package.

Service verification and delivery style preference

Fiverr does not screen freelancers in this category. Please verify qualifications and discuss requirements with the freelancer before ordering, including any preferences regarding the use of AI tools.

Get to know Robert

Robert

Architectural Designer Custom House Plans Construction Drawings

  • FromUnited States
  • Member sinceSep 2026
  • Avg. response time1 hour
  • Languages

    English
I am a professional architectural designer specializing in custom house plans, residential floor plans, architectural drawings, and construction drawings. I create accurate, practical, and visually appealing designs tailored to each client's requirements. Whether you need a new home design, floor plan, building layout, elevation, section, or detailed construction drawing, I can transform your ideas into clear and professional architectural plans ready for development and construction.