Browse categories
Explore
Fiverr Pro
English
$
USD
WELCOME TO MY GIG DETAILS
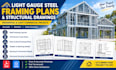
Looking for professional light gauge steel framing plans and structural drawings for your construction project?
I provide clear, organized Light Gauge Steel (LGS/CFS) framing plans for residential additions, garage conversions, small buildings, and light-commercial projects.
My services include:
I focus on producing readable, well-organized drawings based on your project requirements, architectural plans, dimensions, and applicable design criteria.
Whether you need framing documentation for a residential addition, garage conversion, or small commercial project, I can help prepare a drawing package tailored to the agreed scope.
Please contact me with your architectural plans, project location, building dimensions, and required deliverables so I can confirm the scope and delive

Project scale:
Building
Building type:
Residential
•
Commercial
Material speciality:
Concrete
•
Steel
Please inform the freelancer of any preferences or concerns regarding the use of AI tools in the completion and/or delivery of your order.
