Browse categories
English
$
USD
Connect to your AI
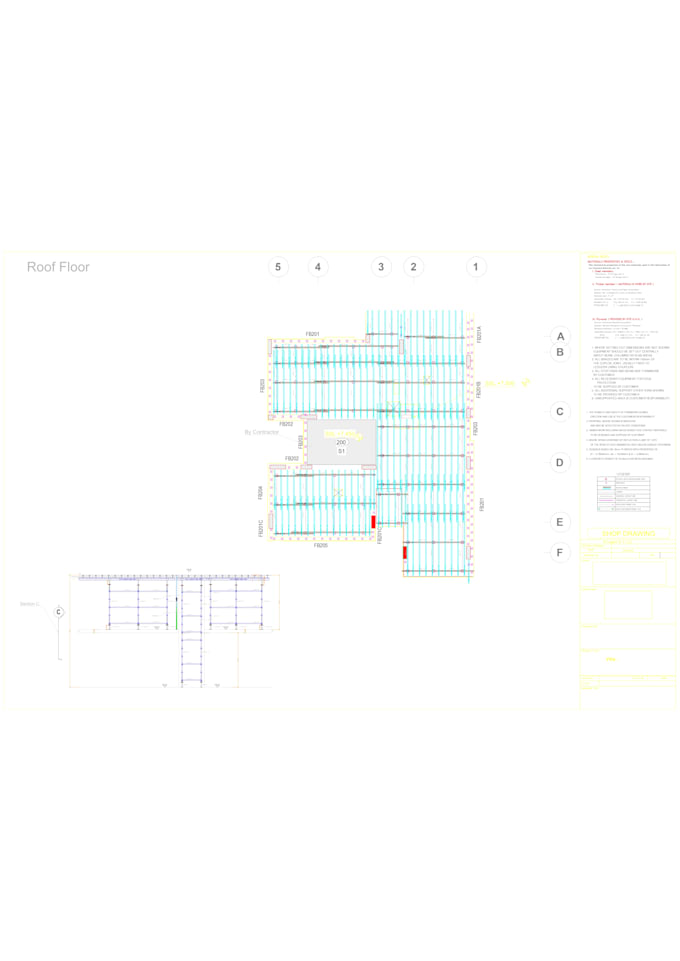
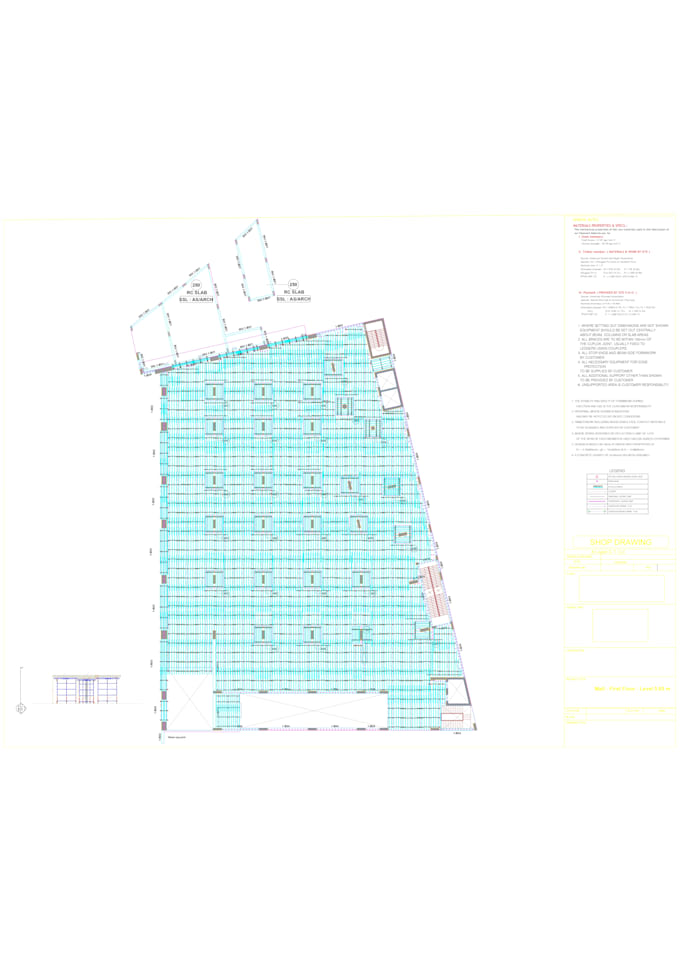
I provide professional scaffolding and slab shoring layouts, AutoCAD drawings, and material quantity takeoffs for construction projects.
My services include:
- Scaffolding and slab shoring layouts (plans and sections)
- Cuplock and other scaffolding systems
- Material quantity takeoffs and Excel lists
- H20 beam and support arrangements
- AutoCAD drawings (DWG & PDF)
- Preliminary load calculations where included in the package
Projects: Malls, commercial buildings, parking structures and slab construction.
Please provide your project drawings, dimensions, slab heights and scaffolding system before ordering.
All drawings and calculations are preliminary and subject to review and approval by a qualified engineer. No stamped or certified designs are provided.
Message me before ordering to discuss your requirements!


Project scale:
Building
Building type:
Residential
•
Commercial
•
Industrial
Material speciality:
Concrete
Please inform the freelancer of any preferences or concerns regarding the use of AI tools in the completion and/or delivery of your order.