Browse categories
English
$
USD
Connect to your AI

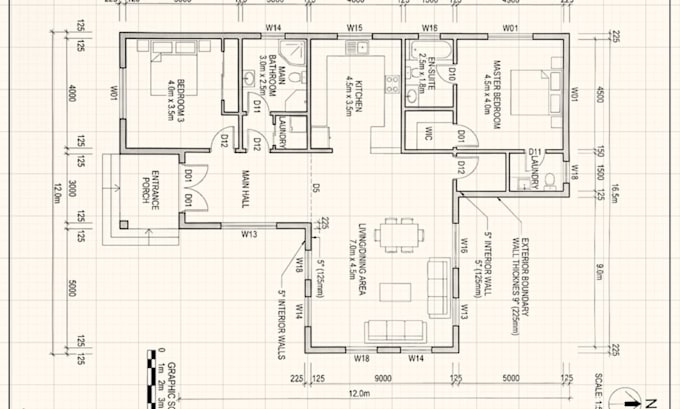
Need professional AutoCAD architecture drawings for a city permit, renovation, or new build?
I will turn your hand sketch, PDF, photo, or old blueprint into a clean, accurate, editable 2D floor plan.
WHAT I DRAW
YOU RECEIVE
Editable DWG files, print-ready PDF, and optional JPG/PNG. Organized layers, correct scale, clear annotations.
WHY ME
PERFECT FOR
Homeowners, architects, builders, contractors, real estate agents, developers, and renovators.
Send your files and dimensions, and message me before ordering for a custom quote.
Fiverr does not screen freelancers in this category. Please verify qualifications and discuss requirements with the freelancer before ordering, including any preferences regarding the use of AI tools.
Architectural Designer
Languages
Can you convert a PDF, image, or hand sketch into an editable AutoCAD file?
Yes. I redraw PDFs, JPG/PNG photos, scanned blueprints, and hand sketches as clean, editable DWG drawings with correct scale, layers, and dimensions. Even a rough sketch with measurements is enough to start.
Are your drawings suitable for a city permit?
Yes. I prepare permit-ready architectural sets (floor plans, elevations, sections, roof and site plans) to match your local requirements. Some cities require a locally licensed architect or engineer to review and stamp the drawings. I’ll tell you upfront and format the files so that step is easy.
Do you also do structural and MEP drawings?
Yes. Along with architectural plans, I can produce structural drawings (foundation, beam and column layouts) and MEP drawings (electrical, plumbing, HVAC layouts). Message me your scope first so I can quote the right package.
What files will I receive, and are revisions included?
You get editable DWG (and DXF on request), a print-ready PDF, and high-resolution JPG/PNG. Revisions depend on your package. Small corrections to the agreed scope are always welcome.
My project is large or doesn’t fit your packages. Can I get a custom quote?
Yes. Message me before ordering with your files, dimensions, and what you need drawn. I’ll review them and send a custom offer with a clear price and delivery time.
