Browse categories
Explore
Fiverr Pro
English
$
USD

Professional 2D to 3D Floor Plan | Floor Plan Design & 3D Rendering
Are you looking for a professional 2D floor plan, 3D floor plan, or realistic floor plan visualization for your house, apartment, office, or real estate project?
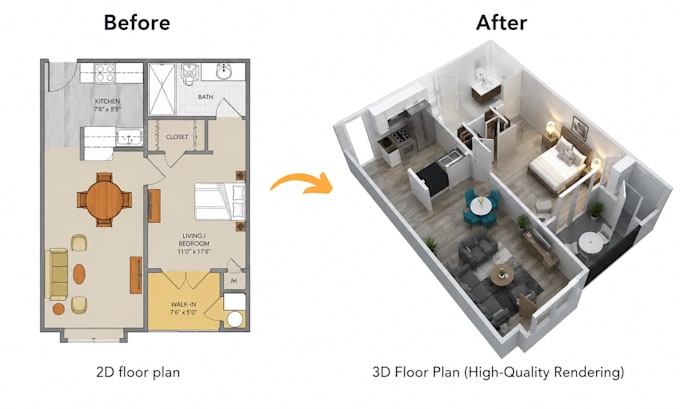
I specialize in creating accurate, clean, and visually appealing 2D and 3D floor plans from sketches, images, PDFs, existing drawings, or reference plans. I can also convert your 2D floor plan into a detailed 3D floor plan that makes your space easier to understand and present.
My Services Include:
2D floor plan design
3D floor plan design
2D to 3D floor plan conversion
House & apartment floor plan
Interior floor plan visualization
Furniture & room layout
Floor plan rendering
Real estate floor plan visualization
Redraw existing floor plan
Architectural floor plan presentation
Software & Tools I Use:
AutoCAD | SketchUp | Revit | 3ds Max | Floorplanner.
Why Choose My Gig?
Professional and clean result
Accurate dimensions and layout
Attractive 3D visualization
Fast and reliable communication
Whether you have a hand drawn sketch, PDF, AutoCAD file, or existing floor plan, I can transform your idea.
Ready to transform your floor plan? Order now!
Fiverr does not screen freelancers in this category. Please verify qualifications and discuss requirements with the freelancer before ordering, including any preferences regarding the use of AI tools.
3D Floor Plan 2D Floor Plan Architectural Design 3D Rendering Interior Design
Languages
What do you need from me to start?
Please send your sketch, image, PDF, AutoCAD file, dimensions, or existing floor plan, along with your requirements.
Can you convert my 2D floor plan into 3D?
Yes. I can transform your 2D floor plan into a detailed and attractive 3D floor plan with furniture and visual details.
Which software do you use?
I work with AutoCAD, SketchUp, Revit, 3ds Max, and Floorplanner, depending on the project requirements.
Can you work from a hand drawn sketch?
Yes. I can create a professional floor plan from a clear hand drawn sketch or reference image.
Can you design both 2D and 3D floor plans?
Yes. I offer both 2D floor plan design and 3D floor plan visualization according to your selected package.
How fast can you deliver?
Delivery time depends on the complexity of the project and your selected package. Fast delivery may be available for suitable projects.
Can you create realistic floor plan renders?
Yes. I can create visually appealing floor plan renders with furniture, materials, layouts, and other details according to your requirements.
Can you handle large or custom projects?
Yes. For larger or more complex projects, please contact me before ordering so we can discuss the requirements and scope.
Why should I contact you before placing an order?
Every project is different. Contacting me first helps ensure your requirements, files, scope, price, and delivery time are properly matched.
