Browse categories
Explore
Fiverr Pro
English
$
USD



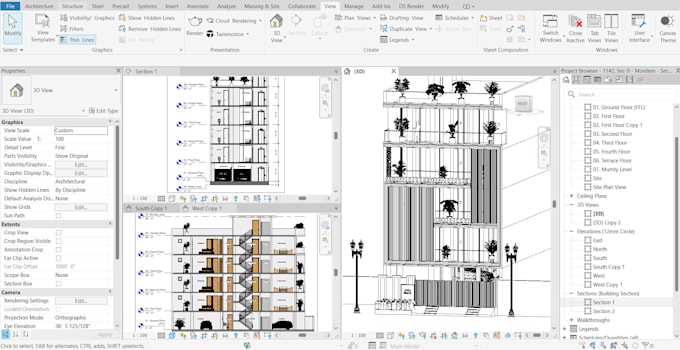
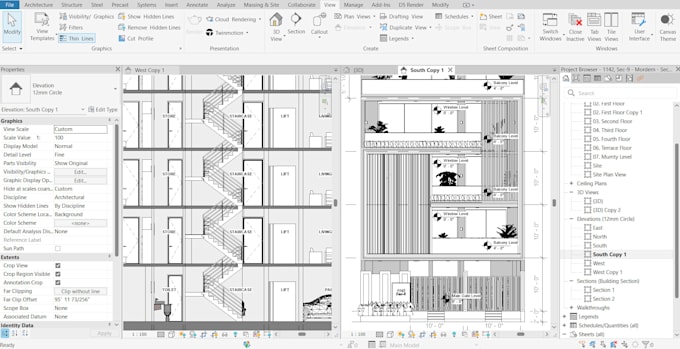
Do you have CAD drawings, PDFs, sketches, or reference drawings that need to be converted into an accurate Revit model?
I will create a clean and organized architectural Revit model based on your provided drawings and project requirements.
My services for this Gig include:
I am an architect with practical experience in architectural design, construction drawings, Revit modeling, and project documentation. This helps me understand drawings from both design and construction perspectives rather than simply converting lines into a 3D model.
Package prices apply to projects within the stated approximate area, floor limits, and normal architectural complexity. Large, highly detailed, irregular, or complex projects may require a custom offer.
Please contact me before ordering so I can review your drawings, project size, required level of detail, and delivery requirements.
Fiverr does not screen freelancers in this category. Please verify qualifications and discuss requirements with the freelancer before ordering, including any preferences regarding the use of AI tools.
Architect, Revit BIM Modeler, Architectural Visualization
Languages
What files do you need to start the Revit model?
I can work from CAD drawings, PDF drawings, sketches, or other clear reference documents. Please share all available floor plans, elevations, sections, dimensions, and project information before placing the order.
What will I receive with the delivery?
You will receive the completed Revit source file based on the selected package and agreed project scope. Any additional output files or specific documentation requirements should be discussed before ordering.
Can you work on projects larger or more complex than the package limits?
Yes. The package limits are intended for projects of normal architectural complexity. For larger buildings, irregular geometry, incomplete drawings, or additional detailing requirements, please contact me for a custom offer.
Which Revit version will you use?
I currently work with Revit 2025. Please tell me your required Revit version before ordering so we can confirm file compatibility and project requirements.
Can you make changes if my drawings are revised during the project?
Yes. Revisions included in the package cover reasonable changes within the originally agreed scope. Major design changes, additional floors, increased project area, or substantial changes to the source drawings may require additional time and cost.