Browse categories
Explore
Fiverr Pro
English
$
USD


Are you looking for clear, accurate, and professionally prepared architectural drawings for your residential or commercial project?
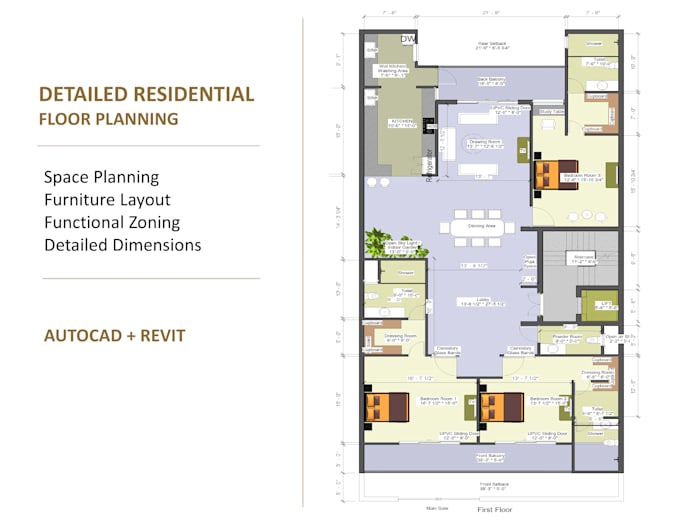
I will create architectural floor plans, elevations, and sections based on your sketches, PDFs, reference drawings, existing plans or requirements. Each drawing will be developed with attention to functionality, dimensions, space planning, and clear architectural presentation.
Services offered:
I work with AutoCAD and Revit to deliver organized and professional drawings suitable for design development, client presentation, and further project coordination.
Every project has different requirements. Please contact me before ordering for larger buildings, complex projects, or complete drawing sets so we can confirm the scope, required drawings, delivery time, and suitable package.
Please note: Structural, MEP, and local authority approval drawings are not included unless specifically discussed and agreed upon be
Fiverr does not screen freelancers in this category. Please verify qualifications and discuss requirements with the freelancer before ordering, including any preferences regarding the use of AI tools.
Architect, Revit BIM Modeler, Architectural Visualization
Languages
What information do you need to start the project?
Please provide your existing drawings, sketches, PDFs, dimensions, site information, reference images, and a clear description of the required deliverables. If you are unsure which package suits your project, please contact me before ordering.
Can you create drawings from a hand sketch or PDF?
Yes. I can develop architectural drawings from clear hand sketches, PDFs, existing plans, marked-up drawings, or other suitable reference material. The accuracy of the final drawings depends on the completeness and accuracy of the information provided.
What counts as one 2D drawing?
One individual floor plan, elevation, or section counts as one 2D drawing. For example, one floor plan and two elevations count as three drawings. Please contact me for a custom offer if your project requires a larger drawing set.
Do you provide AutoCAD and Revit source files?
Yes, source files can be provided according to the selected package and agreed project scope. Please mention your required software version before the project begins to avoid compatibility issues.
Are structural, electrical, plumbing, or HVAC drawings included?
No. This gig is focused on architectural drawings. Structural and MEP drawings are not included unless their scope has been specifically discussed and agreed upon before ordering.
Are the drawings suitable for permit or authority approval?
Requirements vary by country and local authority. I can prepare architectural drawings based on the information and standards provided by the client, but local submission, code compliance, professional stamping, and approval services are not included unless explicitly agreed upon.