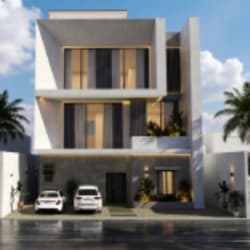
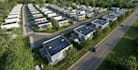
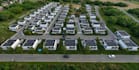
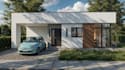
I will develop residential housing 3d model from site map, aerial view township render

K
karyour
K
karyour
karyour

About this gig

Hello there!

Who doesn't love to have a stunning, safe and comfortable place to live? The fact is, everyone does. And you've just met the expert, I'm here for you to make it come true.


I create professional architectural 3D visuals that help homeowners, developers, architects, and real estate investors showcase residential projects before construction begins. I focus on realistic materials, beautiful landscaping, cinematic lighting and high-quality visuals that communicate your design clearly.


My services include:

  • Full, detailed residential housing visualization
  • Luxury community development
  • Photorealistic gated estate rendering
  • Aerial view cottage township rendering
  • Subdivision property visualization
  • Eco-friendly residential compound design
  • Neighborhood housing rendering
  • Top-quality lighting and materials
  • 3D environment and landscaping rendering


Whether you are planning a luxury residential community, cottage township project, residential estate, housing development, private residence, or real estate investment project, I will create high-quality CGI visuals that bring your vision to life with clarity and impact.


Thanks.

Service verification and delivery style preference

Fiverr does not screen freelancers in this category. Please verify qualifications and discuss requirements with the freelancer before ordering, including any preferences regarding the use of AI tools.

Get to know karyour

karyour

Expert 3D Modeler And Architectural Visualizer

  • FromUnited Kingdom
  • Member sinceAug 2026
  • Languages

    English, Spanish, French, Italian, Arabic, Portuguese, German, Zulu
Hello! I'm an architect, 2D draftsman, and landscape designer with great experience in residential, commercial, and eco-friendly designs. I specialize in space planning, 2D drawings for permit approvals, 3D modeling, and photorealistic rendering for both interiors and exteriors. I use AutoCAD, SketchUp, V-Ray, Lumion, Revit, 3ds Max, and D5 Render to create detailed models and realistic renderings. My goal is to deliver high-quality, functional designs tailored to my clients' needs at competitive rates. Let’s work together to turn your vision into reality!

Other Architecture & Interior Design Services I Offer