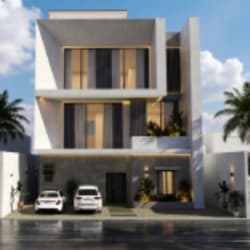
I will draw construction documentation from sketch, cad floor plan, 2d autocad drafting

K
karyour
K
karyour
karyour

About this gig

Hello!


Looking for professional CAD drafting services?


With years of professional drafting and design experience, I provide precise 2D CAD floor plans, building construction documentation, detailed AutoCAD drawings, and architectural CAD drafting for homeowners, builders, and real estate agents. I specialize in creating precise blueprints and permit drawings tailored for construction, legalization, renovations, and additions.


My Solutions:

  • Full construction documentation and drawings
  • Architectural CAD floor plan drafting
  • Architectural working drawings
  • Technical architectural detailing
  • Complete set building plan drafting
  • Mezzanine floor planning
  • Architectural layout drafting
  • Detailed architectural plans
  • Building working drawings


Deliverables:

  • Editable AutoCAD DWG Files
  • High-Quality PDF Drawings
  • Scaled & Layered CAD Drawings
  • Dimensioned Architectural Floor Plans
  • Professional Printable Drawing Sheets
  • Room Labels & Architectural Annotations
  • Grid Lines & Reference Dimensions
  • Clean CAD Linework & Layouts


Kindly contact me before placing an order so I can provide the best package and delivery time. Thanks.

Service verification and delivery style preference

Fiverr does not screen freelancers in this category. Please verify qualifications and discuss requirements with the freelancer before ordering, including any preferences regarding the use of AI tools.

Get to know karyour

karyour

Expert 3D Modeler And Architectural Visualizer

  • FromUnited Kingdom
  • Member sinceAug 2026
  • Languages

    English, Spanish, French, Italian, Arabic, Portuguese, German, Zulu
Hello! I'm an architect, 2D draftsman, and landscape designer with great experience in residential, commercial, and eco-friendly designs. I specialize in space planning, 2D drawings for permit approvals, 3D modeling, and photorealistic rendering for both interiors and exteriors. I use AutoCAD, SketchUp, V-Ray, Lumion, Revit, 3ds Max, and D5 Render to create detailed models and realistic renderings. My goal is to deliver high-quality, functional designs tailored to my clients' needs at competitive rates. Let’s work together to turn your vision into reality!

Other Architecture & Interior Design Services I Offer