Browse categories
Explore
Fiverr Pro
English
$
USD
Architectural Designer, Floor Plans, CAD Drafting and 3D Rendering
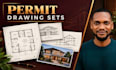
Need organized architectural drawings for a renovation, new build, or permit submission package?
I'm Kasey Altidore, an architectural designer offering CAD drafting and documentation support based on supplied designs, dimensions, and consultant information.
POSSIBLE DELIVERABLES:
Before ordering, please share your project location, scope, available plans, required sheets, and any authority or consultant requirements. I'll confirm the deliverables and limitations before work begins.
Contact me now to discuss your project details.
Project scale:
Building complex
Building type:
Residential
•
Office & workspace
•
Industrial
Material speciality:
Concrete
•
Steel
Please inform the freelancer of any preferences or concerns regarding the use of AI tools in the completion and/or delivery of your order.


